Sales price reflects $120,000 price reduction for inspection concessions. Gracious custom home offered as a rare opportunity to live near the quiet foothills of Fort Collins in a most sought after neighborhood of only 38 residences! Pineridge Openspace, Spring Canyon Park & Spring Creek bike trail offer easy recreation out your door. The expansive backyard which is sided by City owned openspace is commonly graced with deer resting under the plentiful shade, provided by crabapple trees & lush vegetation. Enjoy privacy from the 2 tiered deck accessible from both kitchen & Primary bedroom. Sellers as second owners have recently invested in fresh interior paint, wood floor refinishing, new light fixtures, hardware & new carpeting throughout the home. Large windows throughout vaulted main floor Primary spaces & lower level walk-out allow for natural light to stream in throughout the home. Enjoy spectacular views of the City lights & morning sun from kitchen, living room & Primary bedroom. Being a builder's own home as first owner affords unique & coveted features including a stairway from the garage to the lower level offering a private entrance to two additional bedrooms & bath plus office space, family/rec room, exercise area or whatever creative uses are desired in a walk-out lower level! Experience main floor conveniences with Primary bedroom & luxury ensuite bath, walk-in closet, dual sinks, separate shower & jetted bath tub, all remodeled in 2020. The expansive gourmet kitchen boasts a gas oven/range, plentiful granite counter & island space with a bonus prep sink in the island. Wood flooring with purple heart accent graces the dining & living rooms. The spacious laundry/mud room with sink is conveniently located off the kitchen & garage. The garage spaces are worth strong mention as a hobbyist's dream with ample room for four cars plus storage.
Sold for $910,000
Tax assessed value
$910,000
3212 Alumbaugh Ct, Fort Collins, CO 80526
3beds
3,714sqft
Single Family Residence
Built in 1994
0.46 Acres Lot
$1,048,100 Zestimate®
$245/sqft
$3,458 Estimated rent
Home value
$1,048,100
$975,000 - $1.14M
$3,458/mo
Zestimate® history
Owner options
List your home for rent
$3,458/mo
Rent Zestimate®
Find your next renter with Zillow Rental Manager. Plus, with online applications, you can quickly screen prospective tenants – for free.
$3,458/mo
Rent Zestimate®
Refinance and save
$5,228/mo
Est. payment
Refinancing to a lower rate could help reduce your monthly payments and save thousands over the life of the loan.
$5,228/mo
Est. payment
Explore your selling options
Work with a Zillow partner agent
Leverage their expertise and Zillow's premium Showcase listings to get your home seen by more buyers.
Get startedList with your own agent
Get your home in front of millions of buyers by listing it on Zillow.
Learn how to do itSell it yourself
Take full control of how buyers see your home on Zillow by listing For Sale by Owner (FSBO).
List your homeWhat's special
Zillow last checked:
Listing updated:
Listed by:
Karen Meyer 970-218-4811,
Meyer Real Estate
Bought with:
Andy Burnett, 40026969
HomeSmart Realty Partners FTC
Source: IRES as distributed by MLS GRID,MLS#: 1014297
Facts & features
Interior
Bedrooms & bathrooms
- Bedrooms: 3
- Bathrooms: 3
- Full bathrooms: 1
- 3/4 bathrooms: 1
- 1/2 bathrooms: 1
- Main level bathrooms: 2
Primary bedroom
- Description: Carpet
- Features: Luxury Features Primary Bath
- Level: Main
- Area: 224 Square Feet
- Dimensions: 14 x 16
Bedroom 2
- Description: Carpet
- Level: Basement
- Area: 182 Square Feet
- Dimensions: 14 x 13
Bedroom 3
- Description: Carpet
- Level: Basement
- Area: 156 Square Feet
- Dimensions: 12 x 13
Dining room
- Description: Hardwood
- Level: Main
- Area: 120 Square Feet
- Dimensions: 12 x 10
Family room
- Description: Carpet
- Level: Basement
- Area: 432 Square Feet
- Dimensions: 18 x 24
Kitchen
- Description: Tile
- Level: Main
- Area: 352 Square Feet
- Dimensions: 16 x 22
Laundry
- Description: Tile
- Level: Main
- Area: 60 Square Feet
- Dimensions: 6 x 10
Living room
- Description: Hardwood
- Level: Main
- Area: 288 Square Feet
- Dimensions: 16 x 18
Recreation room
- Description: Carpet
- Level: Basement
- Area: 396 Square Feet
- Dimensions: 18 x 22
Study
- Description: Carpet
- Level: Basement
- Area: 198 Square Feet
- Dimensions: 11 x 18
Heating
- Forced Air, Humidity Control
Cooling
- Central Air, Ceiling Fan(s)
Appliances
- Included: Gas Range, Dishwasher, Refrigerator, Washer, Dryer, Microwave, Disposal
- Laundry: Sink, Washer/Dryer Hookup
Features
- Eat-in Kitchen, Separate Dining Room, Cathedral Ceiling(s), Open Floorplan, Workshop, Pantry, Walk-In Closet(s), Kitchen Island, High Ceilings, Sun Room
- Flooring: Wood
- Windows: Skylight(s), Window Coverings, Wood Frames, Bay or Bow Window
- Basement: Full,Partially Finished,Walk-Out Access,Built-In Radon
- Has fireplace: Yes
- Fireplace features: Gas, Gas Log, Living Room
Interior area
- Total structure area: 1,895
- Total interior livable area: 3,714 sqft
- Finished area above ground: 1,895
Property
Parking
- Total spaces: 4
- Parking features: Garage Door Opener, RV Access/Parking, Heated Garage, Oversized
- Attached garage spaces: 4
- Details: Attached
Accessibility
- Accessibility features: Main Floor Bath, Accessible Bedroom, Stall Shower, Main Level Laundry
Features
- Levels: One
- Stories: 1
- Patio & porch: Patio, Deck
- Exterior features: Sprinkler System
- Spa features: Bath
- Has view: Yes
- View description: Hills, City
Lot
- Size: 0.46 Acres
- Features: City Limits, Paved, Curbs, Gutters, Sidewalks, Street Light
Details
- Parcel number: R1339290
- Zoning: RES
- Special conditions: Private Owner
Construction
Type & style
- Home type: SingleFamily
- Architectural style: Contemporary
- Property subtype: Single Family Residence
Materials
- Frame, Brick
- Roof: Composition
Condition
- New construction: No
- Year built: 1994
Details
- Builder model: Custom
- Builder name: Jim Nelson Construction
Utilities & green energy
- Electric: City of FTC
- Gas: Xcel Energy
- Sewer: Public Sewer
- Water: District
- Utilities for property: Natural Gas Available, Electricity Available, Cable Available, High Speed Avail
Green energy
- Energy efficient items: Windows, High Efficiency Furnace
Community & HOA
Community
- Features: Fitness Center, Park, Trail(s), Recreation Room
- Security: Fire Alarm
- Subdivision: Burns Ranch at Quail Ridge
HOA
- Has HOA: No
Location
- Region: Fort Collins
Financial & listing details
- Price per square foot: $245/sqft
- Tax assessed value: $910,000
- Annual tax amount: $6,459
- Date on market: 7/15/2024
- Listing terms: Cash,Conventional,FHA,VA Loan
- Exclusions: Staging furniture and items.
- Electric utility on property: Yes
- Road surface type: Asphalt
Price history
| Date | Event | Price |
|---|---|---|
| 10/2/2024 | Sold | $910,000-23.8%$245/sqft |
Source:  IRES as distributed by MLS GRID #1014297 Report a problem IRES as distributed by MLS GRID #1014297 Report a problem | ||
| 8/31/2024 | Pending sale | $1,195,000$322/sqft |
Source:  REcolorado as distributed by MLS GRID #IR1014297 Report a problem REcolorado as distributed by MLS GRID #IR1014297 Report a problem | ||
| 8/9/2024 | Price change | $1,195,000-8.1%$322/sqft |
Source: REcolorado as distributed by MLS GRID #IR1014297 Report a problem | ||
| 7/20/2024 | Listed for sale | $1,300,000$350/sqft |
Source: REcolorado as distributed by MLS GRID #IR1014297 Report a problem | ||
| 7/18/2024 | Pending sale | $1,300,000$350/sqft |
Source: REcolorado as distributed by MLS GRID #IR1014297 Report a problem | ||
| 7/15/2024 | Listed for sale | $1,300,000+159409.2%$350/sqft |
Source: IRES as distributed by MLS GRID #1014297 Report a problem | ||
| 8/27/2015 | Sold | $815-99.8% |
Source: Public Record Report a problem | ||
| 6/28/2010 | Sold | $520,000-2.8%$140/sqft |
Source: Public Record Report a problem | ||
| 5/21/2010 | Listed for sale | $535,000$144/sqft |
Source: The Group Inc. #629293 Report a problem | ||
Public tax history
| Year | Property taxes | Tax assessment |
|---|---|---|
| 2025 | $5,744 -15.4% | $56,875 -29% |
| 2024 | $6,788 +61.8% | $80,139 -1% |
| 2023 | $4,195 -1.1% | $80,916 +59.6% |
| 2022 | $4,241 -7.1% | $50,686 -2.8% |
| 2021 | $4,567 -0.4% | $52,145 +8.5% |
| 2020 | $4,586 +6% | $48,041 -0.7% |
| 2019 | $4,329 | $48,377 +3.5% |
| 2018 | $4,329 | $46,728 |
| 2017 | $4,329 +0.3% | $46,728 -2.5% |
| 2016 | $4,314 -2.3% | $47,927 0% |
| 2015 | $4,416 +20.6% | $47,930 +21.3% |
| 2014 | $3,662 | $39,500 |
| 2013 | -- | $39,500 -8.1% |
| 2012 | -- | $42,990 |
| 2011 | -- | $42,990 +2.2% |
| 2010 | -- | $42,050 |
| 2009 | -- | $42,050 +1.6% |
| 2008 | -- | $41,400 |
| 2007 | -- | $41,400 +10.9% |
| 2006 | -- | $37,320 |
| 2005 | -- | $37,320 +8.9% |
| 2004 | -- | $34,260 +8.2% |
| 2002 | -- | $31,660 |
| 2001 | -- | $31,660 |
Find assessor info on the county website
Neighborhood: Burns Ranch
Nearby homes
- $1,002,2003 bd2 ba2.4k sqft3200 Alumbaugh Ct, Fort Collins, CO 80526Off Market
- $1,132,5005 bd4 ba4.8k sqft3213 Alumbaugh Ct, Fort Collins, CO 80526Off Market
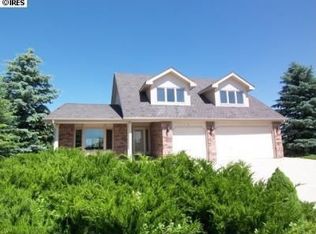
- $1,023,3006 bd4 ba2.6k sqft3207 Alumbaugh Ct, Fort Collins, CO 80526Off Market
- $1,027,6004 bd3 ba2.2k sqft3201 Alumbaugh Ct, Fort Collins, CO 80526Off Market
- $1,235,4004 bd4 ba4.4k sqft2824 Skimmerhorn St, Fort Collins, CO 80526Off Market
- $1,186,8004 bd4 ba3.5k sqft2830 Skimmerhorn St, Fort Collins, CO 80526Off Market
- $1,008,4005 bd3 ba4.2k sqft2836 Skimmerhorn St, Fort Collins, CO 80526Off Market
- $1,497,6004 bd4 ba4k sqft2837 Skimmerhorn St, Fort Collins, CO 80526Off Market
Nearby schools
GreatSchools rating
- 8/10Olander Elementary SchoolGrades: PK-5Distance: 1 mi
- 5/10Blevins Middle SchoolGrades: 6-8Distance: 1.3 mi
- 8/10Rocky Mountain High SchoolGrades: 9-12Distance: 1.9 mi
Schools provided by the listing agent
- Elementary: Olander
- Middle: Blevins
- High: Rocky Mountain
Source: IRES as distributed by MLS GRID. This data may not be complete. We recommend contacting the local school district to confirm school assignments for this home.
Get a cash offer in 3 minutes
Find out how much your home could sell for in as little as 3 minutes with a no-obligation cash offer.
Estimated market value
$1,048,100
Get a cash offer in 3 minutes
Find out how much your home could sell for in as little as 3 minutes with a no-obligation cash offer.
Estimated market value
$1,048,100
- Colorado
- Larimer County
- Fort Collins
- 80526
- Burns Ranch
- 3212 Alumbaugh Ct
Nearby cities
Nearby neighborhoods
Nearby zip codes
Other Fort Collins Topics
