Skip main navigation
Sold for $320,000
  • $320,000

    3212 Arthur Blvd, Crestview, FL 32536

    4beds
    1,786sqft
    Single Family Residence
    Built in 2021
    0.7 Acres Lot
    $319,800 Zestimate®
    $179/sqft
    $2,046 Estimated rent

    Home value

    $319,800

    $291,000 - $352,000

    $2,046/mo

    Zestimate® history
    Loading
    Loading...

    Owner options

    List your home for rent

    $2,046/mo

    Rent Zestimate®

    Find your next renter with Zillow Rental Manager. Plus, with online applications, you can quickly screen prospective tenants – for free.

    Learn more

    $2,046/mo

    Rent Zestimate®

    Refinance and save

    $2,047/mo

    Est. payment

    Refinancing to a lower rate could help reduce your monthly payments and save thousands over the life of the loan.

    See today's rates

    $2,047/mo

    Est. payment

    Explore your selling options

    Work with a Zillow partner agent

    Leverage their expertise and Zillow's premium Showcase listings to get your home seen by more buyers.

    Get started

    List with your own agent

    Get your home in front of millions of buyers by listing it on Zillow.

    Learn how to do it

    Sell it yourself

    Take full control of how buyers see your home on Zillow by listing For Sale by Owner (FSBO).

    List your home

    What's special

    Custom-built playgroundSparkling quartz countertopsExpansive nearly one-acre lotSplit floor planTray ceilingsCovered patioSoft-close drawers
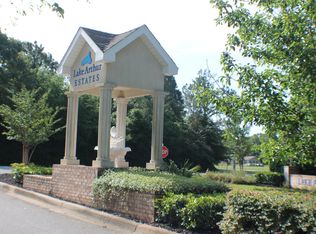
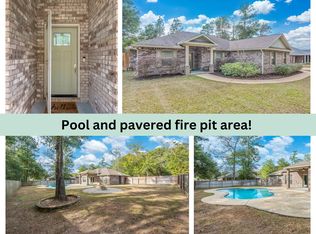
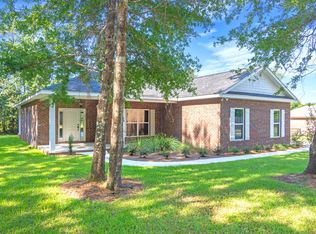
    FULLY FENCED BACK YARD RECENTLY INSTALLED. Welcome to Lake Arthur Estates—where your dream home awaits! This stunning all-brick, 4-bedroom, 2-bathroom peaceful residence has been lovingly maintained inside and out, with every detail meticulously cared for. As you approach, you'll notice the expansive nearly one-acre lot that extends all the way to the highway. Step inside to discover a bright and airy living room flooded with natural light, seamlessly flowing into the kitchen area. The home features luxury vinyl flooring throughout—no carpet. Enjoy the perfect split floor plan, with two bedrooms and a bathroom on the left, and the primary suite on the right for added privacy. Need more space? The generous 4th bedroom off the living room can also serve as an office or guest space to suit your needs. The kitchen boasts eye-catching sparkling quartz countertops, sleek stainless steel appliances, recessed lighting, and soft-close drawers. The spacious primary bedroom offers ample room for any bed size you prefer, accented by tray ceilings for that extra touch. The primary bathroom features matching quartz countertops, a walk-in closet, and both a separate tub and showerperfect for unwinding after a long day. Step out back to a wonderful covered patio that's ideal for entertaining or enjoying some much-needed shade during the summer months. The expansive yard provides a custom-built playground, and still plenty of room for anything your heart desires, whether it's next to the extended driveway or in the additional space toward the road. Don't miss out on the quality, space, and comfort you've been searching for! VA Assumption at 4.99%!

    Zillow last checked:

    Listing updated:

    Listed by:

    Michael E Kocher 850-699-3023,

    Realty ONE Group Emerald Coast

    Bought with:

    Jordan J Powell, 3616683

    EXP Realty LLC

    Source: ECAOR,MLS#: 961190MLS Logo

    Facts & features

    Interior

    Bedrooms & bathrooms
    • Bedrooms: 4
    • Bathrooms: 2
    • Full bathrooms: 2
    Primary bedroom
    • Level: First
    • Area: 210 Square Feet
    • Dimensions: 14 x 15
    Bedroom
    • Level: First
    • Area: 144 Square Feet
    • Dimensions: 12 x 12
    Bedroom
    • Level: First
    • Area: 144 Square Feet
    • Dimensions: 12 x 12
    Garage
    • Level: First
    • Area: 506 Square Feet
    • Dimensions: 22 x 23
    Kitchen
    • Level: First
    • Area: 100 Square Feet
    • Dimensions: 10 x 10
    Laundry
    • Level: First
    • Area: 49 Square Feet
    • Dimensions: 7 x 7
    Cooling
    • Central Air, Ceiling Fan(s)
    Appliances
    • Included: Dishwasher, Refrigerator, Electric Water Heater
    Features
    • Breakfast Bar, Pantry
    • Flooring: Tile, Carpet
    • Windows: Double Pane Windows
    • Attic: Pull Down Stairs
    • Common walls with other units/homes: No Common Walls
    Interior area
    • Total structure area: 1,786
    • Total interior livable area: 1,786 sqft

    Property

    Parking
    • Total spaces: 2
    • Parking features: Garage Door Opener
    • Attached garage spaces: 2
    Features
    • Stories: 1
    • Patio & porch: Covered
    • Exterior features: Private Yard
    Lot
    • Size: 0.7 Acres
    • Dimensions: 124 x 228 x 101 x 250
    • Features: Level, Restrictions, Sidewalk
    Details
    • Parcel number: 154N2300000013001D
    • Zoning description: Resid Single Family

    Construction

    Type & style
    • Home type: SingleFamily
    • Architectural style: Ranch
    • Property subtype: Single Family Residence
    Materials
    • Brick
    • Foundation: Slab
    • Roof: Shingle
    Condition
    • Construction Complete
    • New construction: No
    • Year built: 2021

    Community & HOA

    Community
    • Security: Smoke Detector(s)
    • Subdivision: LAKE ARTHUR ESTATES
    Location
    • Region: Crestview

    Financial & listing details

    • Price per square foot: $179/sqft
    • Tax assessed value: $292,599
    • Annual tax amount: $2,383
    • Date on market: 11/4/2024
    • Road surface type: Paved

    Price history

    DateEventPrice
    5/15/2025Listing removed$2,200$1/sqft
    Source: Zillow Rentals Report a problem
    5/13/2025Sold$320,000-2.7%$179/sqft
    Source: ECAOR #961190 Report a problem
    4/30/2025Pending sale$329,000$184/sqft
    Source: ECAOR #961190 Report a problem
    4/23/2025Price change$329,000-0.2%$184/sqft
    Source: ECAOR #961190 Report a problem
    2/28/2025Price change$329,500-2.1%$184/sqft
    Source: ECAOR #961190 Report a problem
    2/18/2025Listed for rent$2,200$1/sqft
    Source: Zillow Rentals Report a problem
    2/3/2025Price change$336,500-0.1%$188/sqft
    Source: ECAOR #961190 Report a problem
    1/1/2025Price change$337,000-0.8%$189/sqft
    Source: ECAOR #961190 Report a problem
    12/9/2024Price change$339,8000%$190/sqft
    Source: ECAOR #961190 Report a problem
    11/16/2024Price change$339,900-0.7%$190/sqft
    Source: ECAOR #961190 Report a problem
    11/13/2024Price change$342,400-0.1%$192/sqft
    Source: ECAOR #961190 Report a problem
    11/4/2024Listed for sale$342,900$192/sqft
    Source: ECAOR #961190 Report a problem
    10/24/2024Pending sale$342,900$192/sqft
    Source: ECAOR #961190 Report a problem
    10/17/2024Listed for sale$342,900+25.1%$192/sqft
    Source: ECAOR #961190 Report a problem
    1/27/2021Sold$274,000$153/sqft
    Source: ECAOR #858921 Report a problem

    Public tax history

    YearProperty taxesTax assessment
    2024$2,446 +2.6%$285,325 +3%
    2023$2,383 +2.4%$277,015 +3%
    2022$2,327 +642.7%$268,947 +1022.8%
    2021$313 +44%$23,953 +2%
    2020$218 +40.2%$23,484 +71.4%
    2019$155 -41.1%$13,699 -52.4%
    2018$264 $28,767 +94.9%
    2017$264 +53.4%$14,762
    2016$172 +0.7%$14,762 +3%
    2015$171 -0.4%$14,332 -2.5%
    2014$172 $14,700
    2013-- $14,700
    2012-- $14,700 +257.5%
    2011-- $4,112 -5%
    2010-- $4,329 -12%
    2009-- $4,919 -3%
    2008-- $5,071
    Find assessor info on the county website

    Neighborhood: 32536

    Nearby schools

    GreatSchools rating
    Schools provided by the listing agent
    • Elementary: Bob Sikes
    • Middle: Davidson
    • High: Crestview

    Source: ECAOR. This data may not be complete. We recommend contacting the local school district to confirm school assignments for this home.

    Get pre-qualified for a loan
    At Zillow Home Loans, we can pre-qualify you in as little as 5 minutes with no impact to your credit score.

    An equal housing lender. NMLS #10287.

    Sell for more on Zillow
    Get a Zillow Showcase℠ listing at no additional cost and you could sell for .
    $319,800
    2% more
    +$6,396
    With Zillow Showcase(estimated)
    $326,196