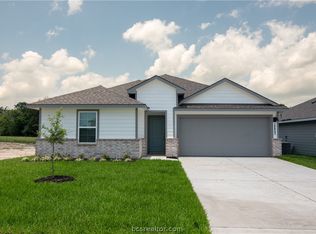
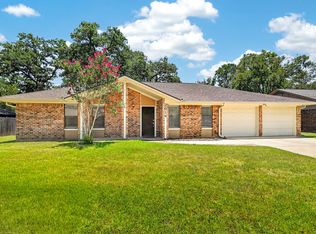
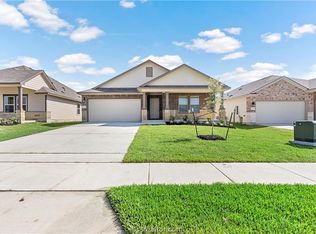
AVAILABLE JULY 27 - Immaculately maintained and beautiful in design this 4-bedroom 3 bath home + a separate study features amenities galore! No carpet anywhere in the house! The large kitchen is the envy of any cook and features stainless appliances including double ovens, a drawer microwave, and an amazingly large walk-in pantry. The kitchen overlooks the open living area which provides plenty of seating space and is adjacent to the dining area. Cozy up in the living that offers a stone fireplace and built ins. The master suite features custom sinks, a large walk-in shower with beautiful tile work, walk-in closet, and garden tub for relaxing. Abundant storage is found in this home and you will find custom cabinetry, pretty trim work, arched entryways, wired for surround sound, and French doors. You will love the oversized laundry room that has plenty of storage, hanging bars, and a laundry sink. Step out back and you will find a phenomenal summer kitchen area complete with a TV connection ready for your enjoyment - this overlooks a fully fenced backyard with no back yard neighbors! Oversized garage with additional storage space. Great access to shopping, dining and other conveniences in the area as well as being a short drive to Historical Downtown Bryan, and the A&M campus.
House for rent
Accepts Zillow applications
$3,100/moFees may apply
3212 Ashville Path, Bryan, TX 77808
4beds
2,588sqft
Price may not include required fees and charges. Learn more|
Singlefamily
Available now
No pets
Washer hookup laundry
What's special
Stone fireplaceArched entrywaysSeparate studyLarge kitchenAbundant storageWalk-in closetDrawer microwave
- 32 days |
- -- |
- -- |
Zillow last checked:
Listing updated:
Travel times
Facts & features
Interior
Bedrooms & bathrooms
- Bedrooms: 4
- Bathrooms: 3
- Full bathrooms: 3
Appliances
- Laundry: Washer Hookup
Features
- Breakfast Area, Ceiling Fan(s), Dry Bar, French Door(s)/Atrium Door(s), Granite Counters, High Ceilings, Kitchen Exhaust Fan, Kitchen Island, Walk In Closet, Walk-In Pantry, Window Treatments
Interior area
- Total interior livable area: 2,588 sqft
Property
Parking
- Details: Contact manager
Features
- Stories: 1
Details
- Parcel number: 30310013110040
Construction
Type & style
- Home type: SingleFamily
- Property subtype: SingleFamily
Condition
- Year built: 2022
Community & HOA
Location
- Region: Bryan
Financial & listing details
- Lease term: Contact For Details
Nearby apartments for rent
Price history
| Date | Event | Price |
|---|---|---|
| 6/23/2026 | Listed for rent | $3,100+5.1%$1/sqft |
Source: BCSMLS #26007377 Report a problem | ||
| 7/7/2023 | Listing removed | -- |
Source: BCSMLS #23007302 Report a problem | ||
| 7/6/2023 | Listed for rent | $2,950+13.5%$1/sqft |
Source: BCSMLS #23007302 Report a problem | ||
| 3/26/2020 | Listing removed | $415,000$160/sqft |
Source: Inhabit Real Estate Group #19016906 Report a problem | ||
| 3/24/2020 | Listing removed | $2,600$1/sqft |
Source: Inhabit Real Estate Group #20001139 Report a problem | ||
| 1/25/2020 | Listed for rent | $2,600$1/sqft |
Source: Inhabit Real Estate Group #20001139 Report a problem | ||
| 11/21/2019 | Listed for sale | $415,000$160/sqft |
Source: Inhabit Real Estate Group #19016906 Report a problem | ||
Neighborhood: 77808
Nearby schools
GreatSchools rating
- 4/10Sam Rayburn Intermediate SchoolGrades: 5-6Distance: 1.2 mi
- 4/10Arthur L Davila Middle SchoolGrades: 7-8Distance: 5.7 mi
- 3/10James Earl Rudder High SchoolGrades: 9-12Distance: 1.2 mi