Skip main navigation
Closed
  • $730,000

    3212 Austin Ct, Naperville, IL 60564

    4beds
    3,085sqft
    Single Family Residence
    Built in 1994
    0.5 Acres Lot
    $-- Zestimate®
    $237/sqft
    $4,463 Estimated rent

    Home value

    Not available

    Estimated sales range

    Not available

    $4,463/mo

    Zestimate® history
    Loading
    Loading...

    Owner options

    List your home for rent

    $4,463/mo

    Rent Zestimate®

    Find your next renter with Zillow Rental Manager. Plus, with online applications, you can quickly screen prospective tenants – for free.

    Learn more

    $4,463/mo

    Rent Zestimate®

    Refinance and save

    $5,943/mo

    Est. payment

    Refinancing to a lower rate could help reduce your monthly payments and save thousands over the life of the loan.

    See today's rates

    $5,943/mo

    Est. payment

    Explore your selling options

    Work with a Zillow partner agent

    Leverage their expertise and Zillow's premium Showcase listings to get your home seen by more buyers.

    Get started

    List with your own agent

    Get your home in front of millions of buyers by listing it on Zillow.

    Learn how to do it

    Sell it yourself

    Take full control of how buyers see your home on Zillow by listing For Sale by Owner (FSBO).

    List your home

    What's special

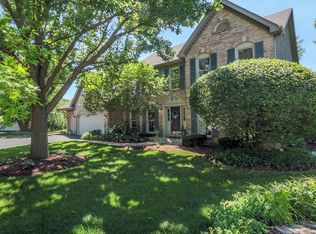
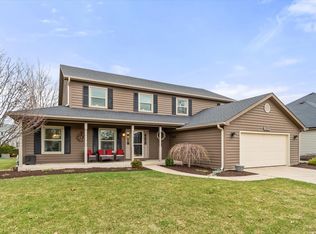
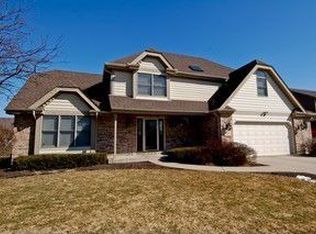
    Ashbury home on a cul-de-sac! Rare north facing home on a premium cul de sac .5 acre lot. Home has been meticulously maintained. Enter to a two story foyer with a split staircase. The first floor den is conveniently located off the foyer. The vaulted living room adds style and leads to the large dining room with a tray ceiling. The entire home has white trim with newer carpet upstairs. The kitchen features granite countertops, and new stainless steel appliances(see feature sheet). The sunroom is multipurpose and could be a large eating area, with views of the amazing lushly landscaped back yard. The family room also overlooks the deck and rare oversized back yard and features a cozy fireplace. The large laundry room is on the first floor. Upstairs find everything you need, a master bedroom with an extra large ensuite bathroom. The master also has two walk in closets. Three more bedrooms, one has a 13 x 6 closet. The hall bath has a double bowl vanity and a door separating the tub/shower area. The garage floor has an epoxy finish and a bump out storage area. There is a sprinkler system and the yard has many fruit trees and beautiful plantings, including flowering spring bulbs. New furnace and air conditioner 2024, new roof 2020 , for more updates and improvements see feature sheet. Ashbury is a pool community, zero-depth with a water slide, sand play area, sand volleyball, and a clubhouse. Patterson Elementary is in the subdivision, Gregory Middle is in the next subdivision, and Neuqua Valley High School is 1.5 miles away. Frontier Park is nearby as well as the Library, shopping, movie theatre, and dining.

    Zillow last checked:

    Listing updated:

    Listing courtesy of:

    Sherry Litherland 630-336-1928,

    john greene, Realtor

    Bought with:

    Susan Colella

    Baird & Warner

    Source: MRED as distributed by MLS GRID,MLS#: 12541154MLS Logo

    Facts & features

    Interior

    Bedrooms & bathrooms
    • Bedrooms: 4
    • Bathrooms: 3
    • Full bathrooms: 2
    • 1/2 bathrooms: 1
    Primary bedroom
    • Features: Flooring (Carpet), Bathroom (Full)
    • Level: Second
    • Area: 234 Square Feet
    • Dimensions: 18X13
    Bedroom 2
    • Features: Flooring (Carpet)
    • Level: Second
    • Area: 210 Square Feet
    • Dimensions: 15X14
    Bedroom 3
    • Features: Flooring (Carpet)
    • Level: Second
    • Area: 180 Square Feet
    • Dimensions: 15X12
    Bedroom 4
    • Features: Flooring (Carpet)
    • Level: Second
    • Area: 169 Square Feet
    • Dimensions: 13X13
    Den
    • Features: Flooring (Carpet)
    • Level: Main
    • Area: 143 Square Feet
    • Dimensions: 13X11
    Dining room
    • Features: Flooring (Carpet)
    • Level: Main
    • Area: 187 Square Feet
    • Dimensions: 17X11
    Family room
    • Features: Flooring (Carpet)
    • Level: Main
    • Area: 330 Square Feet
    • Dimensions: 22X15
    Other
    • Features: Flooring (Hardwood)
    • Level: Main
    • Area: 130 Square Feet
    • Dimensions: 13X10
    Kitchen
    • Features: Kitchen (Pantry-Closet, Granite Counters), Flooring (Hardwood)
    • Level: Main
    • Area: 252 Square Feet
    • Dimensions: 21X12
    Laundry
    • Features: Flooring (Ceramic Tile)
    • Level: Main
    • Area: 78 Square Feet
    • Dimensions: 13X6
    Living room
    • Features: Flooring (Carpet)
    • Level: Main
    • Area: 240 Square Feet
    • Dimensions: 16X15
    Heating
    • Natural Gas
    Cooling
    • Central Air
    Appliances
    • Included: Range, Microwave, Dishwasher, Refrigerator, Washer, Dryer, Disposal, Stainless Steel Appliance(s), Humidifier, Gas Water Heater
    • Laundry: Main Level, Gas Dryer Hookup, In Unit
    Features
    • Vaulted Ceiling(s), Walk-In Closet(s), Granite Counters
    • Flooring: Hardwood
    • Windows: Screens
    • Basement: Unfinished,Crawl Space,Partial
    • Number of fireplaces: 1
    • Fireplace features: Gas Log, Family Room
    Interior area
    • Total structure area: 4,302
    • Total interior livable area: 3,085 sqft

    Property

    Parking
    • Total spaces: 2
    • Parking features: Asphalt, Garage Door Opener, Yes, Attached, Garage
    • Attached garage spaces: 2
    • Has uncovered spaces: Yes
    Accessibility
    • Accessibility features: No Disability Access
    Features
    • Stories: 2
    • Patio & porch: Deck
    Lot
    • Size: 0.50 Acres
    • Dimensions: 53x161x92x85x49x142
    • Features: Cul-De-Sac
    Details
    • Parcel number: 0701112020250000
    • Special conditions: None
    • Other equipment: Ceiling Fan(s), Sprinkler-Lawn

    Construction

    Type & style
    • Home type: SingleFamily
    • Property subtype: Single Family Residence
    Materials
    • Brick, Cedar
    • Roof: Asphalt
    Condition
    • New construction: No
    • Year built: 1994

    Utilities & green energy

    • Sewer: Public Sewer
    • Water: Lake Michigan, Public

    Community & neighborhood

    Security
    • Security features: Carbon Monoxide Detector(s)
    Community
    • Community features: Clubhouse, Park, Pool, Lake, Sidewalks, Street Lights, Street Paved
    Location
    • Region: Naperville
    • Subdivision: Ashbury

    HOA & financial

    HOA
    • Has HOA: Yes
    • HOA fee: $700 annually
    • Services included: Clubhouse, Pool

    Other

    Other facts
    • Listing terms: Conventional
    • Ownership: Fee Simple w/ HO Assn.

    Price history

    DateEventPrice
    2/6/2026Sold$730,000-2.7%$237/sqft
    Source: MRED as distributed by MLS GRID #12541154 Report a problem
    12/5/2025Listing removed$750,000$243/sqft
    Source: MRED as distributed by MLS GRID #12513852 Report a problem
    11/8/2025Listed for sale$750,000$243/sqft
    Source: MRED as distributed by MLS GRID #12513852 Report a problem
    11/8/2025Listing removed$750,000$243/sqft
    Source: MRED as distributed by MLS GRID #12475519 Report a problem
    10/23/2025Price change$750,000-3.2%$243/sqft
    Source: MRED as distributed by MLS GRID #12475519 Report a problem
    9/30/2025Listed for sale$775,000+124.6%$251/sqft
    Source: MRED as distributed by MLS GRID #12475519 Report a problem
    8/7/1998Sold$345,000+16.6%$112/sqft
    Source: Public Record Report a problem
    11/29/1994Sold$296,000$96/sqft
    Source: Public Record Report a problem

    Public tax history

    YearProperty taxesTax assessment
    2024$12,999 +5.4%$214,466 +13.2%
    2023$12,328 +1.6%$189,457 +6.2%
    2022$12,129 +4.8%$178,406 +5%
    2021$11,575 +2%$169,910 +1.6%
    2020$11,349 +1.8%$167,218 +2.9%
    2019$11,144 +0.6%$162,505 +2.3%
    2018$11,077 +1.6%$158,870 +2.7%
    2017$10,898 -3.2%$154,768 +2.2%
    2016$11,256 -1%$151,436 +4%
    2015$11,371 $145,611 +2.6%
    2014$11,371 +1.7%$141,965
    2013$11,184 +4.1%$141,965
    2012$10,748 +7%$141,965 -1%
    2011$10,049 +4.3%$143,450 -1.5%
    2010$9,634 -3.1%$145,661 -9.9%
    2009$9,946 +0.6%$161,610
    2008$9,891 $161,610
    2007-- $161,610 +1.5%
    2006$10,063 +2.2%$159,248 +6.2%
    2005$9,850 +8.5%$149,909 +11.9%
    2004$9,075 +2.4%$133,950 +4.1%
    2003$8,860 -2.5%$128,644 -0.7%
    2002$9,083 +7%$129,519 +7.2%
    2001$8,488 +20.8%$120,843 +18.5%
    2000$7,027 $101,953

    Find assessor info on the county website

    Neighborhood: Ashbury

    Nearby schools

    GreatSchools rating
    Schools provided by the listing agent
    • Elementary: Patterson Elementary School
    • Middle: Gregory Middle School
    • High: Neuqua Valley High School
    • District: 204

    Source: MRED as distributed by MLS GRID. This data may not be complete. We recommend contacting the local school district to confirm school assignments for this home.

    Get pre-qualified for a loan
    At Zillow Home Loans, we can pre-qualify you in as little as 5 minutes with no impact to your credit score.

    An equal housing lender. NMLS #10287.