Skip main navigation
Sold for $429,000
  • $429,000

    3212 Baltusrol Dr #128, Chambersburg, PA 17202

    3beds
    2,355sqft
    Single Family Residence
    Built in 2006
    10,454 Square Feet Lot
    $453,500 Zestimate®
    $182/sqft
    $2,464 Estimated rent

    Home value

    $453,500

    $404,000 - $508,000

    $2,464/mo

    Zestimate® history
    Loading
    Loading...

    Owner options

    List your home for rent

    $2,464/mo

    Rent Zestimate®

    Find your next renter with Zillow Rental Manager. Plus, with online applications, you can quickly screen prospective tenants – for free.

    Learn more

    $2,464/mo

    Rent Zestimate®

    Refinance and save

    $2,712/mo

    Est. payment

    Refinancing to a lower rate could help reduce your monthly payments and save thousands over the life of the loan.

    See today's rates

    $2,712/mo

    Est. payment

    Explore your selling options

    Work with a Zillow partner agent

    Leverage their expertise and Zillow's premium Showcase listings to get your home seen by more buyers.

    Get started

    List with your own agent

    Get your home in front of millions of buyers by listing it on Zillow.

    Learn how to do it

    Sell it yourself

    Take full control of how buyers see your home on Zillow by listing For Sale by Owner (FSBO).

    List your home

    What's special

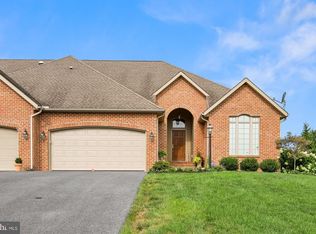
    Waiting for a duplex in Scot Greene Estates on quiet Baltustol Drive?? One floor living to be your next home, where spacious living and huge storage still allows you to not give up to many treasures just yet! And have room for guests! Two bedrooms and two full baths, cozy den, open vaulted great room, kitchen, and formal dining area are on the main floor. Enjoy stunning sunsets and expansive farmland, making this special location a serene, private retreat. The backyard features include a fenced-in area perfect for your furry friends, a spacious patio for entertaining, and a sunroom that leads to a pergola over a brick patio-perfect for your future hot tub! Downstairs is a bedroom or a family room if you prefer with a full bath. The rest of the basement provides extra space and endless possibilities. Enjoy the comfort of a brand-new HVAC system and modern kitchen appliances. This home is truly a blend of comfort, charm, and functionality—don’t miss it!”

    Zillow last checked:

    Listing updated:

    Listed by:

    Becky Nicklas 717-860-1381,

    The Pineapple Group, LLC.

    Bought with:

    Becky Nicklas, rs281883

    The Pineapple Group, LLC.

    Source: Bright MLS,MLS#: PAFL2024666MLS Logo

    Facts & features

    Interior

    Bedrooms & bathrooms
    • Bedrooms: 3
    • Bathrooms: 3
    • Full bathrooms: 3
    • Main level bathrooms: 2
    • Main level bedrooms: 2
    Basement
    • Area: 1420
    Heating
    • Heat Pump, Electric
    Cooling
    • Central Air, Electric
    Appliances
    • Included: Electric Water Heater
    Features
    • Basement: Partially Finished,Concrete
    • Has fireplace: No
    Interior area
    • Total structure area: 3,355
    • Total interior livable area: 2,355 sqft
    • Finished area above ground: 1,935
    • Finished area below ground: 420

    Property

    Parking
    • Total spaces: 2
    • Parking features: Garage Faces Front, Attached
    • Attached garage spaces: 2
    Accessibility
    • Accessibility features: None
    Features
    • Levels: One
    • Stories: 1
    • Pool features: None
    Lot
    • Size: 10,454 Square Feet
    Details
    • Additional structures: Above Grade, Below Grade
    • Parcel number: 090C18.227.000000
    • Zoning: R1
    • Zoning description: Residential
    • Special conditions: Standard

    Construction

    Type & style
    • Home type: SingleFamily
    • Property subtype: Single Family Residence
    • Attached to another structure: Yes
    Materials
    • Vinyl Siding, Brick
    • Foundation: Permanent, Concrete Perimeter
    • Roof: Asphalt
    Condition
    • New construction: No
    • Year built: 2006

    Utilities & green energy

    • Sewer: Public Sewer
    • Water: Public

    Community & HOA

    Community
    • Subdivision: Scott Greene Estates
    HOA
    • Has HOA: No
    Location
    • Region: Chambersburg
    • Municipality: GREENE TWP

    Financial & listing details

    • Price per square foot: $182/sqft
    • Tax assessed value: $34,780
    • Annual tax amount: $5,318
    • Date on market: 1/23/2025
    • Listing agreement: Exclusive Agency
    • Ownership: Fee Simple

    Price history

    DateEventPrice
    3/28/2025Sold$429,000$182/sqft
    Source: Bright MLS #PAFL2024666 Report a problem
    1/29/2025Pending sale$429,000$182/sqft
    Source: Bright MLS #PAFL2024666 Report a problem
    1/23/2025Listed for sale$429,000$182/sqft
    Source: Bright MLS #PAFL2024666 Report a problem

    Public tax history

    Tax history is unavailable.

    Neighborhood: 17202

    Nearby schools

    GreatSchools rating
    Schools provided by the listing agent
    • District: Chambersburg Area

    Source: Bright MLS. This data may not be complete. We recommend contacting the local school district to confirm school assignments for this home.

    Sell for more on Zillow
    Get a Zillow Showcase℠ listing at no additional cost and you could sell for .
    $453,500
    2% more
    +$9,070
    With Zillow Showcase(estimated)
    $462,570
    Sell for more on Zillow
    Get a Zillow Showcase℠ listing at no additional cost and you could sell for .
    $453,500
    2% more
    +$9,070
    With Zillow Showcase(estimated)
    $462,570