You’ll love this beautifully renovated 3-bedroom, 2-bath brick home, perfectly situated just minutes from Percy Priest Lake and recreation areas! With two new HVAC units and a 4-year-old roof, you’ll enjoy peace of mind. Step inside to find neutral paint and matching waterproof laminate flooring throughout, creating a warm and inviting atmosphere. The living room features a stunning modern black fireplace with a custom cedar mantle. The crisp, clean kitchen is a chef’s dream, boasting ample quartz counter space, sleek cabinetry, a matching tile backsplash, stainless steel appliances, and convenient counter seating. The primary suite is a true retreat, complete with an updated spa-like ensuite bath featuring a custom walk-in tile shower, a separate soaking tub, a double vanity, and dual walk-in closets. Two additional bedrooms share another beautifully updated second full bath. Need extra space? This home delivers with a separate office with closet which can be used as a 4th bedroom and bonus room upstairs, offering plenty of flexibility for your needs. Step outside to your private, fenced backyard, perfect for summer BBQs or peaceful relaxation on the patio. Located in the heart of La Vergne, you’ll enjoy easy access to schools, parks, shopping, restaurants, the library, boat ramps, marinas, and more! Plus, with convenient access to I-41/Murfreesboro Pike, commuting is a breeze. This move-in-ready home has it all—schedule your private tour today!
Closed
$410,000
3212 Barksdale Cir, La Vergne, TN 37086
3beds
2,058sqft
Single Family Residence, Residential
Built in 2003
10,018 Square Feet Lot
$409,200 Zestimate®
$199/sqft
$2,244 Estimated rent
Home value
$409,200
$381,000 - $442,000
$2,244/mo
Zestimate® history
Owner options
List your home for rent
$2,244/mo
Rent Zestimate®
Find your next renter with Zillow Rental Manager. Plus, with online applications, you can quickly screen prospective tenants – for free.
$2,244/mo
Rent Zestimate®
Refinance and save
$2,401/mo
Est. payment
Refinancing to a lower rate could help reduce your monthly payments and save thousands over the life of the loan.
$2,401/mo
Est. payment
Explore your selling options
Work with a Zillow partner agent
Leverage their expertise and Zillow's premium Showcase listings to get your home seen by more buyers.
Get startedList with your own agent
Get your home in front of millions of buyers by listing it on Zillow.
Learn how to do itSell it yourself
Take full control of how buyers see your home on Zillow by listing For Sale by Owner (FSBO).
List your homeWhat's special
Private fenced backyardUpdated spa-like ensuite bathAmple quartz counter spaceNeutral paintStainless steel appliancesStunning modern black fireplaceCustom cedar mantle
Zillow last checked:
Listing updated:
Listed by:
Misty Lindsey 615-653-3622,
Elam Real Estate
Bought with:
Alex Mindaga, 327632
simpliHOM
Source: RealTracs MLS as distributed by MLS GRID,MLS#: 2785564
Facts & features
Interior
Bedrooms & bathrooms
- Bedrooms: 3
- Bathrooms: 2
- Full bathrooms: 2
- Main level bedrooms: 3
Bedroom 1
- Features: Suite
- Level: Suite
- Area: 224 Square Feet
- Dimensions: 16x14
Bedroom 2
- Area: 140 Square Feet
- Dimensions: 10x14
Bedroom 3
- Area: 100 Square Feet
- Dimensions: 10x10
Bonus room
- Features: Second Floor
- Level: Second Floor
- Area: 414 Square Feet
- Dimensions: 23x18
Kitchen
- Features: Eat-in Kitchen
- Level: Eat-in Kitchen
- Area: 264 Square Feet
- Dimensions: 22x12
Living room
- Area: 340 Square Feet
- Dimensions: 20x17
Heating
- Central, Electric
Cooling
- Central Air, Electric
Appliances
- Included: Built-In Electric Oven, Built-In Electric Range, Dishwasher
- Laundry: Electric Dryer Hookup, Washer Hookup
Features
- Ceiling Fan(s), Pantry, Walk-In Closet(s)
- Flooring: Laminate
- Number of fireplaces: 1
- Fireplace features: Living Room, Wood Burning
Interior area
- Total structure area: 2,058
- Total interior livable area: 2,058 sqft
- Finished area above ground: 2,058
Property
Parking
- Total spaces: 2
- Parking features: Garage Door Opener, Garage Faces Front, Concrete
- Attached garage spaces: 2
Features
- Levels: One
- Stories: 2
- Patio & porch: Patio
- Fencing: Back Yard
Lot
- Size: 10,018 Square Feet
- Dimensions: 80.62 x 124.04
- Features: Level
Details
- Parcel number: 015L E 05400 R0006562
- Special conditions: Owner Agent
Construction
Type & style
- Home type: SingleFamily
- Architectural style: Contemporary
- Property subtype: Single Family Residence, Residential
Materials
- Brick, Vinyl Siding
- Roof: Shingle
Condition
- New construction: No
- Year built: 2003
Utilities & green energy
- Sewer: Public Sewer
- Water: Public
- Utilities for property: Electricity Available, Water Available
Community & HOA
Community
- Security: Smoke Detector(s)
- Subdivision: Madison Square Sec 4
HOA
- Has HOA: No
Location
- Region: La Vergne
Financial & listing details
- Price per square foot: $199/sqft
- Tax assessed value: $319,900
- Annual tax amount: $1,929
- Date on market: 1/30/2025
- Electric utility on property: Yes
Price history
| Date | Event | Price |
|---|---|---|
| 2/25/2025 | Sold | $410,000+0%$199/sqft |
Source:  RealTracs MLS as distributed by MLS GRID #2785564 Report a problem RealTracs MLS as distributed by MLS GRID #2785564 Report a problem | ||
| 2/3/2025 | Contingent | $409,900$199/sqft |
Source: RealTracs MLS as distributed by MLS GRID #2785564 Report a problem | ||
| 1/30/2025 | Listed for sale | $409,900+115.7%$199/sqft |
Source: RealTracs MLS as distributed by MLS GRID #2785564 Report a problem | ||
| 10/26/2024 | Sold | $190,000+15.9%$92/sqft |
Source: RealTracs MLS as distributed by MLS GRID #2763111 Report a problem | ||
| 5/28/2010 | Sold | $164,000-0.5%$80/sqft |
Source: Public Record Report a problem | ||
| 5/1/2010 | Listed for sale | $164,900+103.6%$80/sqft |
Source: Carl Hill and Associates Real Estat #1178579 Report a problem | ||
| 1/13/2010 | Sold | $81,000-43.1%$39/sqft |
Source: Public Record Report a problem | ||
| 1/5/2004 | Sold | $142,400$69/sqft |
Source: Public Record Report a problem | ||
Public tax history
| Year | Property taxes | Tax assessment |
|---|---|---|
| 2025 | $1,929 | $79,975 |
| 2024 | $1,929 | $79,975 |
| 2023 | $1,929 +12.1% | $79,975 |
| 2022 | $1,721 +9% | $79,975 +48.3% |
| 2021 | $1,580 | $53,925 |
| 2020 | $1,580 +39.6% | $53,925 |
| 2019 | $1,132 -25.3% | $53,925 |
| 2018 | $1,515 +5.4% | $53,925 +36.2% |
| 2017 | $1,437 | $39,600 |
| 2016 | $1,437 -0.7% | $39,600 |
| 2015 | $1,447 | $39,600 -3.8% |
| 2013 | $1,447 +1.3% | $41,175 |
| 2012 | $1,429 +0.1% | $41,175 |
| 2011 | $1,427 +33.1% | $41,175 +13.9% |
| 2010 | $1,072 -12.3% | $36,150 -13% |
| 2008 | $1,222 | $41,575 |
| 2007 | $1,222 +2.5% | $41,575 +2.5% |
| 2006 | $1,192 +12.5% | $40,550 +26.3% |
| 2005 | $1,060 | $32,117 |
| 2004 | $1,060 +483.9% | $32,117 +483.9% |
| 2002 | $182 | $5,500 |
Find assessor info on the county website
Neighborhood: 37086
Nearby homes
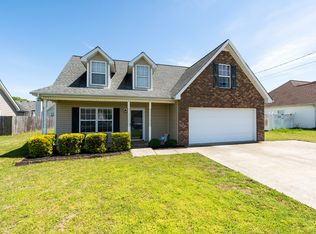
- $383,0003 bd3 ba2k sqft3214 Barksdale Cir, La Vergne, TN 37086Off Market
- $385,300-- bd2 ba2k sqft3210 Barksdale Cir, La Vergne, TN 37086Off Market
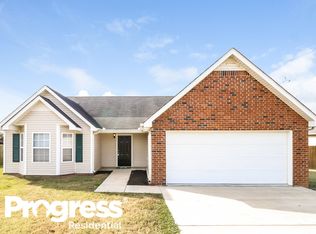
- $349,4003 bd2 ba1.4k sqft2250 Rosecran Cir, La Vergne, TN 37086Off Market
- $347,600-- bd2 ba1.5k sqft2248 Rosecran Cir, La Vergne, TN 37086Off Market
- $343,7003 bd2 ba1.3k sqft2252 Rosecran Cir, La Vergne, TN 37086Off Market
- $384,4003 bd2 ba1.3k sqft3216 Barksdale Cir, La Vergne, TN 37086Off Market
- $340,7003 bd2 ba1.3k sqft3208 Barksdale Cir, La Vergne, TN 37086Off Market
- $423,9003 bd3 ba2.4k sqft3211 Barksdale Cir, La Vergne, TN 37086Off Market
Nearby schools
GreatSchools rating
- 5/10Lavergne Lake Elementary SchoolGrades: PK-5Distance: 1.1 mi
- 5/10La Vergne Middle SchoolGrades: 6-8Distance: 0.9 mi
- 5/10Lavergne High SchoolGrades: 9-12Distance: 2.6 mi
Schools provided by the listing agent
- Elementary: LaVergne Lake Elementary School
- Middle: LaVergne Middle School
- High: Lavergne High School
Source: RealTracs MLS as distributed by MLS GRID. This data may not be complete. We recommend contacting the local school district to confirm school assignments for this home.
Get a cash offer in 3 minutes
Find out how much your home could sell for in as little as 3 minutes with a no-obligation cash offer.
Estimated market value
$409,200
Get a cash offer in 3 minutes
Find out how much your home could sell for in as little as 3 minutes with a no-obligation cash offer.
Estimated market value
$409,200
- Tennessee
- Rutherford County
- La Vergne
- 37086
- 3212 Barksdale Cir
Nearby cities
Nearby zip codes
Other La Vergne Topics
