Marketed well below market value! This is going to be a deal for someone! Prefer a fast closing, Cash or Conventional loan only! Walk in to instant equity. 5 bedroom 3 bathroom on a quiet cul-de-sac. Large backyard. Needs a little TLC, but in pretty good shape! Seller says bring an offer! Home will be sold as is, no exceptions. NO FHA LOANS ARE BEING ACCEPTED AT THIS TIME.
Sold for $367,500
$367,500
3212 Birney Ct, Evans, CO 80620
5beds
3baths
1,900sqft
Single Family Residence
Built in 1997
6,045 Square Feet Lot
$364,900 Zestimate®
$193/sqft
$2,679 Estimated rent
Home value
$364,900
$347,000 - $383,000
$2,679/mo
Zestimate® history
Owner options
List your home for rent
$2,679/mo
Rent Zestimate®
Find your next renter with Zillow Rental Manager. Plus, with online applications, you can quickly screen prospective tenants – for free.
$2,679/mo
Rent Zestimate®
Refinance and save
$2,186/mo
Est. payment
Refinancing to a lower rate could help reduce your monthly payments and save thousands over the life of the loan.
$2,186/mo
Est. payment
Explore your selling options
Work with a Zillow partner agent
Leverage their expertise and Zillow's premium Showcase listings to get your home seen by more buyers.
Get startedList with your own agent
Get your home in front of millions of buyers by listing it on Zillow.
Learn how to do itSell it yourself
Take full control of how buyers see your home on Zillow by listing For Sale by Owner (FSBO).
List your homeWhat's special
Zillow last checked:
Listing updated:
Listed by:
John Sosna 970-344-1500,
Foothills Premier Properties
Bought with:
Toni Munoz, 40027632
Serene Realty
Source: IRES as distributed by MLS GRID,MLS#: 1037029
Facts & features
Interior
Bedrooms & bathrooms
- Bedrooms: 5
- Bathrooms: 3
Primary bedroom
- Description: Carpet
- Level: Upper
- Area: 256 Square Feet
- Dimensions: 16 x 16
Bedroom 2
- Description: Carpet
- Level: Upper
- Area: 144 Square Feet
- Dimensions: 12 x 12
Bedroom 3
- Description: Carpet
- Level: Upper
- Area: 132 Square Feet
- Dimensions: 12 x 11
Bedroom 4
- Description: Carpet
- Level: Basement
- Area: 210 Square Feet
- Dimensions: 15 x 14
Bedroom 5
- Description: Carpet
- Level: Basement
- Area: 165 Square Feet
- Dimensions: 11 x 15
Dining room
- Description: Laminate
- Level: Main
- Area: 168 Square Feet
- Dimensions: 14 x 12
Family room
- Description: Carpet
- Level: Lower
- Area: 352 Square Feet
- Dimensions: 16 x 22
Kitchen
- Description: Laminate
- Level: Main
- Area: 168 Square Feet
- Dimensions: 14 x 12
Laundry
- Description: Laminate
- Level: Lower
- Area: 80 Square Feet
- Dimensions: 10 x 8
Living room
- Description: Laminate
- Level: Main
- Area: 288 Square Feet
- Dimensions: 18 x 16
Heating
- Forced Air
Cooling
- Central Air
Appliances
- Included: Electric Range, Dishwasher, Refrigerator, Washer, Dryer, Microwave
Features
- Separate Dining Room
- Windows: Window Coverings
- Basement: Partial
Interior area
- Total structure area: 1,468
- Total interior livable area: 1,900 sqft
- Finished area above ground: 1,468
Property
Parking
- Total spaces: 2
- Parking features: Garage - Attached
- Attached garage spaces: 2
- Details: Attached
Features
- Levels: Four
- Stories: 4
- Fencing: Fenced,Wood
Lot
- Size: 6,045 Square Feet
- Features: Paved, Curbs, Gutters, Sidewalks, Mineral Rights Excluded
Details
- Parcel number: R6814697
- Zoning: RES
- Special conditions: Private Owner
Construction
Type & style
- Home type: SingleFamily
- Property subtype: Single Family Residence
Materials
- Frame, Brick
- Roof: Composition
Condition
- New construction: No
- Year built: 1997
Utilities & green energy
- Electric: Xcel
- Gas: Xcel
- Sewer: Public Sewer
- Water: City
- Utilities for property: Natural Gas Available, Cable Available, Satellite Avail, High Speed Avail
Community & HOA
Community
- Subdivision: Chappelow Village Sub
HOA
- Has HOA: No
Location
- Region: Evans
Financial & listing details
- Price per square foot: $193/sqft
- Tax assessed value: $410,371
- Annual tax amount: $4,019
- Date on market: 6/17/2025
- Listing terms: Cash,Conventional
- Exclusions: Seller's Personal Property
Price history
| Date | Event | Price |
|---|---|---|
| 8/13/2025 | Sold | $367,500-4.5%$193/sqft |
Source:  IRES as distributed by MLS GRID #1037029 Report a problem IRES as distributed by MLS GRID #1037029 Report a problem | ||
| 7/23/2025 | Pending sale | $385,000$203/sqft |
Source:  REcolorado as distributed by MLS GRID #IR1037029 Report a problem REcolorado as distributed by MLS GRID #IR1037029 Report a problem | ||
| 6/27/2025 | Listed for sale | $385,000$203/sqft |
Source: REcolorado as distributed by MLS GRID #IR1037029 Report a problem | ||
| 6/23/2025 | Pending sale | $385,000$203/sqft |
Source: REcolorado as distributed by MLS GRID #IR1037029 Report a problem | ||
| 6/17/2025 | Listed for sale | $385,000-2.5%$203/sqft |
Source: IRES as distributed by MLS GRID #1037029 Report a problem | ||
| 12/16/2022 | Listing removed | -- |
Source: IRES as distributed by MLS GRID #976089 Report a problem | ||
| 10/11/2022 | Price change | $395,000-3.4%$208/sqft |
Source: IRES as distributed by MLS GRID #976089 Report a problem | ||
| 9/26/2022 | Listed for sale | $409,000+50.1%$215/sqft |
Source: IRES as distributed by MLS GRID #976089 Report a problem | ||
| 10/3/2017 | Sold | $272,500+1%$143/sqft |
Source: IRES as distributed by MLS GRID #831348 Report a problem | ||
| 9/3/2017 | Listed for sale | $269,900+43.9%$142/sqft |
Source: Rouse Realty #831348 Report a problem | ||
| 9/26/2014 | Sold | $187,500$99/sqft |
Source: Public Record Report a problem | ||
| 8/2/2014 | Listed for sale | $187,500+21%$99/sqft |
Source: RE/MAX Advanced Inc. #743610 Report a problem | ||
| 12/11/2001 | Sold | $155,000+23.2%$82/sqft |
Source: Public Record Report a problem | ||
| 3/2/1998 | Sold | $125,795+529%$66/sqft |
Source: Public Record Report a problem | ||
| 9/19/1997 | Sold | $20,000$11/sqft |
Source: Public Record Report a problem | ||
Public tax history
| Year | Property taxes | Tax assessment |
|---|---|---|
| 2026 | $2,541 -36.8% | $25,110 -2.1% |
| 2025 | $4,019 +98.2% | $25,650 -3.5% |
| 2024 | $2,028 +7.9% | $26,570 -0.9% |
| 2023 | $1,880 -3.1% | $26,820 +35.5% |
| 2022 | $1,940 -0.3% | $19,800 -2.8% |
| 2021 | $1,946 | $20,380 -0.6% |
| 2020 | $1,946 +38.8% | $20,500 |
| 2019 | $1,402 -28.1% | $20,500 +32.4% |
| 2018 | $1,951 +39.1% | $15,480 |
| 2017 | $1,402 -0.5% | $15,480 +21.3% |
| 2016 | $1,409 +35.6% | $12,760 |
| 2015 | $1,040 +17.2% | $12,760 +19.8% |
| 2014 | $887 | $10,650 |
| 2013 | -- | $10,650 +3.3% |
| 2012 | -- | $10,310 |
| 2011 | -- | $10,310 +9.7% |
| 2010 | -- | $9,400 |
| 2009 | -- | $9,400 -21.3% |
| 2008 | -- | $11,950 |
| 2007 | -- | $11,950 -1% |
| 2006 | -- | $12,070 |
| 2005 | -- | $12,070 -0.5% |
| 2004 | -- | $12,130 -1% |
| 2003 | -- | $12,250 -3.5% |
| 2002 | -- | $12,700 +14.9% |
| 2001 | -- | $11,050 |
Find assessor info on the county website
Neighborhood: 80620
Nearby homes
- $401,9004 bd3 ba2.2k sqft3216 Birney Ct, Evans, CO 80620Off Market

- $398,8003 bd4 ba2.2k sqft3208 Birney Ct, Evans, CO 80620Off Market

- $341,2003 bd2 ba-- sqft3204 Birney Ct #0, Evans, CO 80620Off Market
- $385,7003 bd2 ba2.2k sqft3219 Cramer Ave, Evans, CO 80620Off Market
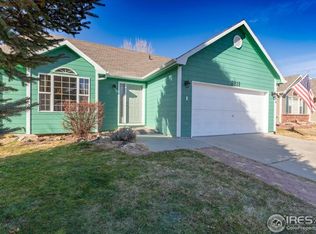
- $410,3003 bd2 ba1.9k sqft3223 Cramer Ave, Evans, CO 80620Off Market
- $411,9004 bd3 ba1.3k sqft3215 Cramer Ave, Evans, CO 80620Off Market
- $414,7005 bd3 ba1.5k sqft3220 Birney Ct, Evans, CO 80620Off Market
- $405,5002 bd3 ba2.6k sqft3227 Cramer Ave, Evans, CO 80620Off Market
Nearby schools
GreatSchools rating
- 2/10Dos Rios Elementary SchoolGrades: K-5Distance: 0.1 mi
- 6/10Brentwood Middle SchoolGrades: 6-8Distance: 0.9 mi
- 3/10Greeley West High SchoolGrades: 9-12Distance: 1.7 mi
Schools provided by the listing agent
- Elementary: Dos Rios
- Middle: Brentwood
- High: Greeley West
Source: IRES as distributed by MLS GRID. This data may not be complete. We recommend contacting the local school district to confirm school assignments for this home.
Get a cash offer in 3 minutes
Find out how much your home could sell for in as little as 3 minutes with a no-obligation cash offer.
Estimated market value
$364,900
Get a cash offer in 3 minutes
Find out how much your home could sell for in as little as 3 minutes with a no-obligation cash offer.
Estimated market value
$364,900
- Colorado
- Weld County
- Evans
- 80620
- 3212 Birney Ct
Nearby cities
Nearby zip codes
Other Evans Topics
