Skip main navigation
Sold for $375,000
  • $375,000

    3212 Buckhorn Dr, Lexington, KY 40515

    4beds
    2,043sqft
    Single Family Residence
    Built in 1977
    0.28 Acres Lot
    $-- Zestimate®
    $184/sqft
    $2,088 Estimated rent

    Home value

    Not available

    Estimated sales range

    Not available

    $2,088/mo

    Zestimate® history
    Loading
    Loading...

    Owner options

    List your home for rent

    $2,088/mo

    Rent Zestimate®

    Find your next renter with Zillow Rental Manager. Plus, with online applications, you can quickly screen prospective tenants – for free.

    Learn more

    $2,088/mo

    Rent Zestimate®

    Refinance and save

    $2,315/mo

    Est. payment

    Refinancing to a lower rate could help reduce your monthly payments and save thousands over the life of the loan.

    See today's rates

    $2,315/mo

    Est. payment

    Explore your selling options

    Work with a Zillow partner agent

    Leverage their expertise and Zillow's premium Showcase listings to get your home seen by more buyers.

    Get started

    List with your own agent

    Get your home in front of millions of buyers by listing it on Zillow.

    Learn how to do it

    Sell it yourself

    Take full control of how buyers see your home on Zillow by listing For Sale by Owner (FSBO).

    List your home

    What's special

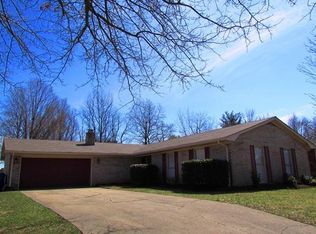
    Spacious 4-bedroom, 3 full bath ranch offering a rare layout with two primary suites and an abundance of flexible living space. This home features an open floor plan with a welcoming foyer, formal living room, dining area, and cozy den with fireplace, creating comfortable spaces for both everyday living and entertaining. The kitchen is equipped with newer stainless steel appliances, updated sink and faucet, and flows seamlessly into the main living areas. A large addition includes a spacious primary suite with en-suite bath and walk-in closet, while three additional bedrooms include a second primary suite with its own en-suite bath plus an additional full hall bath. Numerous updates throughout the home include fresh interior paint, replacement of all ceiling fans and toilets, updated lighting and faucets in both primary bathrooms, and a renovated hall bath featuring a new shower. Crown molding added in the hall bath, original primary bath, and back bedroom adds extra character and detail. The fenced backyard and attached 2-car garage complete this move-in ready property offering a versatile layout ideal for multi-generational living, guests, or added privacy. Conveniently located to the Richmond Rd corridor, UK, and adjacent to the Squires Rd walking trail.

    Zillow last checked:

    Listing updated:

    Listed by:

    Terra Long 859-707-7366,

    Keller Williams Commonwealth,

    Shane T Underwood 859-699-2969,

    Keller Williams Commonwealth

    Bought with:

    Carlos Elliott, 251856

    Tru Life Real Estate

    Source: Imagine MLS,MLS#: 26011539MLS Logo

    Facts & features

    Interior

    Bedrooms & bathrooms
    • Bedrooms: 4
    • Bathrooms: 3
    • Full bathrooms: 3
    Primary bedroom
    • Level: First
    Bedroom 2
    • Level: First
    Bathroom 1
    • Description: Ensuite 1
    • Level: First
    Bathroom 2
    • Description: Ensuite 2
    • Level: First
    Bathroom 3
    • Level: First
    Bathroom 3
    • Description: Hall Bath
    • Level: First
    Bathroom 4
    • Level: First
    Kitchen
    • Level: First
    Living room
    • Level: First
    Heating
    • Heat Pump
    Cooling
    • Heat Pump
    Appliances
    • Included: Dishwasher, Microwave, Refrigerator, Range
    • Laundry: Electric Dryer Hookup, Main Level, Washer Hookup, Common Area
    Features
    • Breakfast Bar, Entrance Foyer, In-Law Floorplan, Walk-In Closet(s), Ceiling Fan(s)
    • Flooring: Carpet, Tile, Vinyl
    • Has basement: No
    • Number of fireplaces: 1
    • Fireplace features: Den
    Interior area
    • Total structure area: 2,043
    • Total interior livable area: 2,043 sqft
    • Finished area above ground: 2,043
    • Finished area below ground: 0

    Property

    Parking
    • Total spaces: 2
    • Parking features: Attached Garage, Driveway, Garage Faces Front
    • Garage spaces: 2
    • Has uncovered spaces: Yes
    Features
    • Levels: One
    • Fencing: Privacy,Wood
    • Has view: Yes
    • View description: Neighborhood
    Lot
    • Size: 0.28 Acres
    Details
    • Parcel number: 10276505

    Construction

    Type & style
    • Home type: SingleFamily
    • Architectural style: Ranch
    • Property subtype: Single Family Residence
    Materials
    • Brick Veneer
    • Foundation: Block
    • Roof: Shingle
    Condition
    • New construction: No
    • Year built: 1977

    Utilities & green energy

    • Sewer: Public Sewer
    • Water: Public

    Community & HOA

    Community
    • Subdivision: East Lake
    HOA
    • Has HOA: No
    Location
    • Region: Lexington

    Financial & listing details

    • Price per square foot: $184/sqft
    • Tax assessed value: $315,000
    • Annual tax amount: $3,895
    • Date on market: 5/22/2026

    Price history

    DateEventPrice
    7/20/2026Sold$375,000+1.4%$184/sqft
    Source: Imagine MLS #26011539 Report a problem
    6/2/2026Contingent$369,900$181/sqft
    Source: Imagine MLS #26011539 Report a problem
    5/22/2026Listed for sale$369,900+17.4%$181/sqft
    Source: Imagine MLS #26011539 Report a problem
    8/11/2022Sold$315,000-6%$154/sqft
    Source: Imagine MLS #22012506 Report a problem
    7/13/2022Pending sale$335,000$164/sqft
    Source: Imagine MLS #22012506 Report a problem
    6/15/2022Listed for sale$335,000$164/sqft
    Source: Imagine MLS #22012506 Report a problem

    Public tax history

    YearProperty taxesTax assessment
    2025$3,895 $315,000
    2024$3,895 $315,000
    2023$3,895 +74.4%$315,000 +46.2%
    2022$2,234 $215,400
    2021$2,234 +27.3%$215,400 +21.9%
    2020$1,755 $176,700
    2019$1,755 -1.2%$176,700
    2018$1,777 +4.9%$176,700
    2017$1,693 +41%$176,700 +25.1%
    2015$1,201 $141,300 +34.2%
    2014$1,201 $105,300 -25.5%
    2012$1,201 $141,298
    2011-- --
    2010-- --
    2009-- --
    2008-- $109,900
    2006-- --
    2005-- --
    2004-- --
    Find assessor info on the county website

    Neighborhood: 40515

    Nearby schools

    GreatSchools rating
    Schools provided by the listing agent
    • Elementary: Squires
    • Middle: Edythe J. Hayes
    • High: Henry Clay

    Source: Imagine MLS. This data may not be complete. We recommend contacting the local school district to confirm school assignments for this home.

    Get pre-qualified for a loan
    At Zillow Home Loans, we can pre-qualify you in as little as 5 minutes with no impact to your credit score.

    An equal housing lender. NMLS #10287.