Skip main navigation
Sold for $375,000
  • $375,000

    3212 Crystal Ct, Wilmington, DE 19810

    3beds
    1,450sqft
    Townhouse
    Built in 1979
    2,178 Square Feet Lot
    $368,700 Zestimate®
    $259/sqft
    $2,331 Estimated rent

    Home value

    $368,700

    $350,000 - $387,000

    $2,331/mo

    Zestimate® history
    Loading
    Loading...

    Owner options

    List your home for rent

    $2,331/mo

    Rent Zestimate®

    Find your next renter with Zillow Rental Manager. Plus, with online applications, you can quickly screen prospective tenants – for free.

    Learn more

    $2,331/mo

    Rent Zestimate®

    Refinance and save

    $1,813/mo

    Est. payment

    Refinancing to a lower rate could help reduce your monthly payments and save thousands over the life of the loan.

    See today's rates

    $1,813/mo

    Est. payment

    Explore your selling options

    Work with a Zillow partner agent

    Leverage their expertise and Zillow's premium Showcase listings to get your home seen by more buyers.

    Get started

    List with your own agent

    Get your home in front of millions of buyers by listing it on Zillow.

    Learn how to do it

    Sell it yourself

    Take full control of how buyers see your home on Zillow by listing For Sale by Owner (FSBO).

    List your home

    What's special

    Updated carpeting and paintingRefrigerator includedSelf-clean ovenCharming foyer entry hallSpacious main bedroom suiteBuilt-in bookshelvesHall linen closet
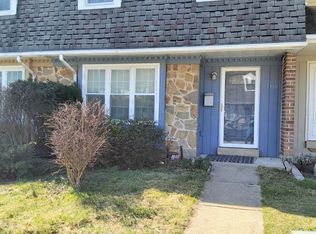
    Welcome to this beautiful 3 bedroom, 2.5 bath townhome in this very popular community of Londonderry! This location is stellar in that you are walking distance to the Brandywine Town Center which has everything you need! As you arrive, you will see a charming Foyer entry hall with luxury vinyl plank flooring, large coat closet and access to the convenient Powder Room. The circular floor plan is awesome for entertaining and the formal Dining Room is so spacious! You will love the updated Kitchen with updated stainless appliances, disposal, five burner smooth top electric range and self-clean oven, refrigerator included and loads of cabinets and counter space! The large Living/Family Room has a fireplace and built-in bookshelves and sliding glass door to the patio which has a great privacy. The second level has a spacious Main Bedroom Suite with two double closets, private full bathhroom and access to a raised covered deck overlooking the private yard. The other bedrooms are spacious with great closet space, hall linen closet and another full bath in the main hallway. The ready to finish basement is so spacious and has a sump pump and french drain! There are so many updates in this home including a new roof in 2023, hot water heater, kitchen, bathrooms, powder room and more! The washer and dryer are included with this home, updated carpeting and painting and the list goes on and on!

    Zillow last checked:

    Listing updated:

    Listed by:

    Michele Colavecchi Lawless 302-690-8307,

    RE/MAX Associates-Wilmington

    Bought with:

    Michele Colavecchi Lawless, RS-331480

    RE/MAX Associates-Wilmington

    Source: Bright MLS,MLS#: DENC2107536MLS Logo

    Facts & features

    Interior

    Bedrooms & bathrooms
    • Bedrooms: 3
    • Bathrooms: 3
    • Full bathrooms: 2
    • 1/2 bathrooms: 1
    • Main level bathrooms: 1
    Rooms
    • Room types: Living Room, Dining Room, Bedroom 2, Bedroom 3, Kitchen, Bedroom 1, Bathroom 1, Bathroom 2
    Bedroom 1
    • Level: Upper
    • Area: 204 Square Feet
    • Dimensions: 12 X 17
    Bedroom 2
    • Level: Upper
    • Area: 72 Square Feet
    • Dimensions: 8 X 9
    Bedroom 3
    • Features: Flooring - Carpet
    • Level: Upper
    • Area: 90 Square Feet
    • Dimensions: 9 X 10
    Bathroom 1
    • Level: Upper
    Bathroom 2
    • Level: Upper
    Dining room
    • Features: Flooring - Vinyl
    • Level: Main
    • Area: 130 Square Feet
    • Dimensions: 10 X 13
    Kitchen
    • Features: Flooring - Vinyl
    • Level: Main
    • Area: 90 Square Feet
    • Dimensions: 9 X 10
    Living room
    • Level: Main
    • Area: 280 Square Feet
    • Dimensions: 14 X 20
    Heating
    • Forced Air, Oil
    Cooling
    • Central Air, Electric
    Appliances
    • Included: Microwave, Dishwasher, Dryer, Washer, Electric Water Heater
    • Laundry: In Basement
    Features
    • Built-in Features, Ceiling Fan(s), Dining Area, Dry Wall
    • Flooring: Laminate, Carpet, Tile/Brick
    • Basement: Full
    • Number of fireplaces: 1
    Interior area
    • Total structure area: 1,450
    • Total interior livable area: 1,450 sqft
    • Finished area above ground: 1,450
    • Finished area below ground: 0

    Property

    Parking
    • Parking features: Assigned, On Street
    • Has uncovered spaces: Yes
    • Details: Assigned Parking
    Accessibility
    • Accessibility features: None
    Features
    • Levels: Two
    • Stories: 2
    • Patio & porch: Patio
    • Exterior features: Lighting, Balcony
    • Pool features: None
    Lot
    • Size: 2,178 Square Feet
    Details
    • Additional structures: Above Grade, Below Grade
    • Parcel number: 06021.00251
    • Zoning: RESIDENTIAL
    • Special conditions: Standard

    Construction

    Type & style
    • Home type: Townhouse
    • Architectural style: Traditional
    • Property subtype: Townhouse
    Materials
    • Aluminum Siding, Brick Front
    • Foundation: Block
    • Roof: Shingle
    Condition
    • Excellent
    • New construction: No
    • Year built: 1979

    Utilities & green energy

    • Electric: Circuit Breakers
    • Sewer: Public Sewer
    • Water: Public
    • Utilities for property: Cable Available, Phone Available

    Community & HOA

    Community
    • Subdivision: Londonderry
    HOA
    • Has HOA: Yes
    • HOA fee: $15 annually
    Location
    • Region: Wilmington

    Financial & listing details

    • Price per square foot: $259/sqft
    • Tax assessed value: $314,800
    • Annual tax amount: $2,834
    • Date on market: 7/21/2026
    • Listing agreement: Exclusive Right To Sell
    • Listing terms: Conventional,FHA,VA Loan
    • Inclusions: Refrigerator, Washer, Dryer, Ring Camera At Front Door And Camera At Patio Door, All In As Is Condition
    • Ownership: Fee Simple

    Price history

    DateEventPrice
    8/31/2026Sold$375,000+1.5%$259/sqft
    Source: Bright MLS #DENC2107536 Report a problem
    7/24/2026Pending sale$369,500$255/sqft
    Source: Bright MLS #DENC2107536 Report a problem
    7/21/2026Listed for sale$369,500+96.5%$255/sqft
    Source: Bright MLS #DENC2107536 Report a problem
    10/14/2020Sold$188,000-20.7%$130/sqft
    Source: Public Record Report a problem
    8/17/2020Pending sale$237,000$163/sqft
    Source: Patterson-Schwartz Real Estate #DENC506856 Report a problem
    8/11/2020Listed for sale$237,000+59.6%$163/sqft
    Source: Patterson-Schwartz Real Estate #DENC506856 Report a problem
    12/21/2015Sold$148,500-26.8%$102/sqft
    Source: Public Record Report a problem
    10/14/2015Listed for sale$203,000$140/sqft
    Source: Patterson-Schwartz Real Estate #6657870 Report a problem

    Public tax history

    YearProperty taxesTax assessment
    2025-- $314,800 +389.6%
    2024$2,535 +9%$64,300
    2023$2,325 -1.1%$64,300
    2022$2,351 +0.1%$64,300
    2021$2,348 +0.2%$64,300
    2020$2,342 +0.1%$64,300
    2019$2,339 +5.6%$64,300
    2017$2,215 +0.6%$64,300
    2016$2,202 $64,300
    2015$2,202 $64,300
    2014-- $64,300
    2013-- $64,300
    2012-- $64,300
    2011-- $64,300
    2010-- $64,300
    2009-- $64,300
    2008-- $64,300
    2007-- $64,300
    2006-- $64,300
    2005-- $64,300
    2004-- $64,300
    2003-- $64,300
    2002-- $64,300
    2001-- $64,300
    Find assessor info on the county website

    Neighborhood: 19810

    Nearby schools

    GreatSchools rating
    Schools provided by the listing agent
    • Elementary: Hanby
    • Middle: Springer
    • High: Concord
    • District: Brandywine

    Source: Bright MLS. This data may not be complete. We recommend contacting the local school district to confirm school assignments for this home.

    Get a cash offer in 3 minutes
    Find out how much your home could sell for in as little as 3 minutes with a no-obligation cash offer.
    Estimated market value
    $368,700
    Get a cash offer in 3 minutes
    Find out how much your home could sell for in as little as 3 minutes with a no-obligation cash offer.
    Estimated market value
    $368,700