MULTIPLE OFFERS RECEIVED! H&B DUE 4/13 BY 7PM. Nestled on a quiet residential block in the heart of Berwyn, 3212 Cuyler is a beautifully preserved frame/brick bungalow bursting with character and potential. This lovingly maintained 2-bedroom, 1-bath home is move-in ready, with endless opportunities for upgrades and expansion. Step inside to find gleaming hardwood floors throughout, a spacious living room and formal dining room, and a bathroom that's been refreshed with a brand new vanity. The kitchen, while classic in style, is spotless and features high-quality solid wood cabinetry that can be easily updated or incorporated into a modern design. What truly sets this home apart is the room to grow-both the unfinished attic and basement feature impressive ceiling height, making them ideal candidates for additional bedrooms, bathrooms, or extra living space. Whether you're an owner-occupant looking to create your dream home or an investor seeking a property with value-add potential, this bungalow checks all the boxes. A generous 2.5-car garage and a well-kept yard offer even more functionality and outdoor enjoyment. With excellent curb appeal, strong bones, and a location close to schools, parks, restaurants, shopping, and public transportation, this is the kind of opportunity that doesn't come around often. Bring your ideas and make this home your own!
Closed
$270,000
3212 Cuyler Ave, Berwyn, IL 60402
2beds
1,009sqft
Single Family Residence
Built in 1929
4,625 Square Feet Lot
$290,000 Zestimate®
$268/sqft
$2,050 Estimated rent
Home value
$290,000
$258,000 - $325,000
$2,050/mo
Zestimate® history
Owner options
List your home for rent
$2,050/mo
Rent Zestimate®
Find your next renter with Zillow Rental Manager. Plus, with online applications, you can quickly screen prospective tenants – for free.
$2,050/mo
Rent Zestimate®
Refinance and save
$1,923/mo
Est. payment
Refinancing to a lower rate could help reduce your monthly payments and save thousands over the life of the loan.
$1,923/mo
Est. payment
Explore your selling options
Work with a Zillow partner agent
Leverage their expertise and Zillow's premium Showcase listings to get your home seen by more buyers.
Get startedList with your own agent
Get your home in front of millions of buyers by listing it on Zillow.
Learn how to do itSell it yourself
Take full control of how buyers see your home on Zillow by listing For Sale by Owner (FSBO).
List your homeWhat's special
Quiet residential blockExcellent curb appealGleaming hardwood floorsFormal dining roomWell-kept yardHigh-quality solid wood cabinetry
Zillow last checked:
Listing updated:
Listed by:
Dan Ortiz 630-439-5569,
Baird & Warner
Bought with:
Brian Yabes, ABR,PSA,RENE,SRES
Baird & Warner
Source: MRED as distributed by MLS GRID,MLS#: 12323014
Facts & features
Interior
Bedrooms & bathrooms
- Bedrooms: 2
- Bathrooms: 1
- Full bathrooms: 1
Rooms
- Room types: Enclosed Porch Heated
Primary bedroom
- Features: Flooring (Hardwood)
- Level: Main
- Area: 130 Square Feet
- Dimensions: 13X10
Bedroom 2
- Features: Flooring (Hardwood)
- Level: Main
- Area: 110 Square Feet
- Dimensions: 11X10
Dining room
- Features: Flooring (Hardwood)
- Level: Main
- Area: 154 Square Feet
- Dimensions: 14X11
Other
- Level: Main
- Area: 136 Square Feet
- Dimensions: 17X8
Kitchen
- Features: Flooring (Hardwood)
- Level: Main
- Area: 176 Square Feet
- Dimensions: 16X11
Laundry
- Level: Basement
- Area: 35 Square Feet
- Dimensions: 7X5
Living room
- Features: Flooring (Hardwood)
- Level: Main
- Area: 143 Square Feet
- Dimensions: 13X11
Heating
- Natural Gas, Forced Air
Cooling
- Central Air
Appliances
- Included: Range, Refrigerator
Features
- 1st Floor Bedroom, 1st Floor Full Bath, Separate Dining Room, Pantry
- Flooring: Hardwood
- Basement: Unfinished,Full
- Attic: Unfinished
Interior area
- Total structure area: 1,863
- Total interior livable area: 1,009 sqft
Property
Parking
- Total spaces: 2.5
- Parking features: On Site, Detached, Garage
- Garage spaces: 2.5
Accessibility
- Accessibility features: No Disability Access
Features
- Stories: 1
Lot
- Size: 4,625 Square Feet
- Dimensions: 125X37
Details
- Parcel number: 16321110290000
- Special conditions: None
Construction
Type & style
- Home type: SingleFamily
- Architectural style: Bungalow
- Property subtype: Single Family Residence
Materials
- Brick, Frame
- Foundation: Concrete Perimeter
- Roof: Asphalt
Condition
- New construction: No
- Year built: 1929
Utilities & green energy
- Sewer: Public Sewer
- Water: Lake Michigan
Community & HOA
HOA
- Services included: None
Location
- Region: Berwyn
Financial & listing details
- Price per square foot: $268/sqft
- Tax assessed value: $210,000
- Annual tax amount: $1,673
- Date on market: 4/12/2025
- Listing terms: Conventional
- Ownership: Fee Simple
Price history
| Date | Event | Price |
|---|---|---|
| 5/9/2025 | Sold | $270,000+3.8%$268/sqft |
Source:  MRED as distributed by MLS GRID #12323014 Report a problem MRED as distributed by MLS GRID #12323014 Report a problem | ||
| 4/15/2025 | Contingent | $260,000$258/sqft |
Source: MRED as distributed by MLS GRID #12323014 Report a problem | ||
| 4/12/2025 | Listed for sale | $260,000$258/sqft |
Source: MRED as distributed by MLS GRID #12323014 Report a problem | ||
Public tax history
| Year | Property taxes | Tax assessment |
|---|---|---|
| 2024 | $1,728 +3.3% | $21,000 +0% |
| 2023 | $1,673 -23.7% | $20,999 +8.1% |
| 2022 | $2,194 +5.9% | $19,424 |
| 2021 | $2,073 +13.6% | $19,424 |
| 2020 | $1,825 -16.4% | $19,424 +32.7% |
| 2019 | $2,182 +6.1% | $14,635 |
| 2018 | $2,058 -0.6% | $14,635 |
| 2017 | $2,069 -33.5% | $14,635 +21.6% |
| 2016 | $3,112 -2.9% | $12,036 |
| 2015 | $3,205 +2.4% | $12,036 |
| 2014 | $3,129 +3.6% | $12,036 -14% |
| 2013 | $3,021 +11% | $13,997 |
| 2012 | $2,721 +3.4% | $13,997 |
| 2011 | $2,631 +27.1% | $13,997 -22.5% |
| 2010 | $2,069 +1.3% | $18,068 |
| 2009 | $2,042 -21.7% | $18,068 -15% |
| 2008 | $2,610 +18.1% | $21,257 +18.3% |
| 2007 | $2,209 +0.7% | $17,963 |
| 2006 | $2,194 -0.3% | $17,963 |
| 2005 | $2,201 -11% | $17,963 +35.8% |
| 2004 | $2,473 -3.3% | $13,223 |
| 2003 | $2,559 +3.5% | $13,223 |
| 2002 | $2,472 +15.2% | $13,223 +32.5% |
| 2001 | $2,145 -0.8% | $9,979 |
| 2000 | $2,163 | $9,979 |
| 1999 | $2,163 | $9,979 |
Find assessor info on the county website
Neighborhood: 60402
Nearby homes
- $323,0003 bd2 ba1.5k sqft3208 Cuyler Ave, Berwyn, IL 60402Sold
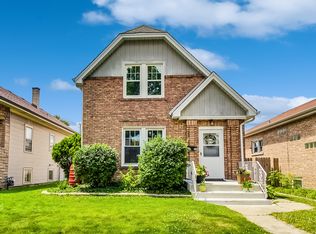
- $240,0002 bd1 ba711 sqft3214 Cuyler Ave, Berwyn, IL 60402Sold

- $240,0002 bd1 ba1.2k sqft3214 Cuyler Ave, Country Club Hills, IL 60402Sold

- $316,1003 bd1 ba1.2k sqft3204 Cuyler Ave, Berwyn, IL 60402Off Market
- $339,3003 bd2 ba1k sqft3218 Cuyler Ave, Berwyn, IL 60402Off Market
- $296,8002 bd1 ba1.1k sqft3200 Cuyler Ave, Berwyn, IL 60402Off Market
- $300,8003 bd1 ba1k sqft3222 Cuyler Ave, Berwyn, IL 60402Off Market
- $307,2003 bd1 ba1.4k sqft3209 Ridgeland Ave, Berwyn, IL 60402Off Market
Nearby schools
GreatSchools rating
- 5/10Irving Elementary SchoolGrades: PK-5Distance: 0.8 mi
- 5/10Freedom Middle SchoolGrades: 6-8Distance: 0.2 mi
- 6/10J Sterling Morton West High SchoolGrades: 9-12Distance: 1.3 mi
Schools provided by the listing agent
- District: 100
Source: MRED as distributed by MLS GRID. This data may not be complete. We recommend contacting the local school district to confirm school assignments for this home.
Get a cash offer in 3 minutes
Find out how much your home could sell for in as little as 3 minutes with a no-obligation cash offer.
Estimated market value
$290,000
Get a cash offer in 3 minutes
Find out how much your home could sell for in as little as 3 minutes with a no-obligation cash offer.
Estimated market value
$290,000
- Illinois
- Cook County
- Berwyn
- 60402
- 3212 Cuyler Ave
Nearby cities
Nearby zip codes
Other Berwyn Topics
