Skip main navigation
Sold for $305,000
  • $305,000

    3212 Dandelion Drive, Grimesland, NC 27837

    4beds
    1,868sqft
    Single Family Residence
    Built in 2021
    0.28 Acres Lot
    $303,800 Zestimate®
    $163/sqft
    $2,254 Estimated rent

    Home value

    $303,800

    Estimated sales range

    Not available

    $2,254/mo

    Zestimate® history
    Loading
    Loading...

    Owner options

    List your home for rent

    $2,254/mo

    Rent Zestimate®

    Find your next renter with Zillow Rental Manager. Plus, with online applications, you can quickly screen prospective tenants – for free.

    Learn more

    $2,254/mo

    Rent Zestimate®

    Refinance and save

    $2,150/mo

    Est. payment

    Refinancing to a lower rate could help reduce your monthly payments and save thousands over the life of the loan.

    See today's rates

    $2,150/mo

    Est. payment

    Explore your selling options

    Work with a Zillow partner agent

    Leverage their expertise and Zillow's premium Showcase listings to get your home seen by more buyers.

    Get started

    List with your own agent

    Get your home in front of millions of buyers by listing it on Zillow.

    Learn how to do it

    Sell it yourself

    Take full control of how buyers see your home on Zillow by listing For Sale by Owner (FSBO).

    List your home

    What's special

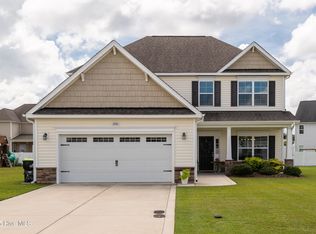
    Nestled in a serene cul-de-sac, this stunning single-story residence offers a harmonious blend of sophistication, comfort, and functionality. Thoughtfully designed with an open floor plan and expansive windows, the home is bathed in natural light, creating an atmosphere of warmth and effortless style. The heart of the home is the gourmet kitchen, featuring abundant cabinetry, a spacious island perfect for entertaining, and additional counter and cabinet space just off the main area—ideal for meal prep, a coffee station, or extra storage. With four well-appointed bedrooms, this residence offers both privacy and flexibility for modern living. The primary bedroom offers ample space and an enormous walk in closet. Every detail reflects quality and care, from its thoughtful layout to its refined finishes including shiplap in the guest bathroom. The attached two-car garage provides both convenience and practicality, with direct access to the laundry room that makes daily routines seamless. Outside, a nicely sized storage shed offers even more space for tools, hobbies, or seasonal items. Enjoy Fall evenings or morning coffee on the extended back patio. Experience the best of both worlds in this beautifully designed home—where the tranquility of the countryside meets the convenience of city living. Tucked away in a peaceful enclave that offers privacy and open space, this residence is just steps from ECU, premier shopping, dining, and top medical facilities. This is more than a home—it's a refined sanctuary designed for elegant everyday living and timeless appeal.

    Zillow last checked:

    Listing updated:

    Listed by:

    Holly Alligood 252-216-9921,

    Keller Williams Realty Points East

    Bought with:

    Sarah Buck, 328936

    Allen Tate - ENC Pirate Realty

    Source: Hive MLS,MLS#: 100539215MLS LogoOriginating MLS: Coastal Plains Association of Realtors

    Facts & features

    Interior

    Bedrooms & bathrooms
    • Bedrooms: 4
    • Bathrooms: 2
    • Full bathrooms: 2
    Primary bedroom
    • Level: Primary Living Area
    Heating
    • Electric, Heat Pump, Natural Gas
    Cooling
    • Central Air
    Appliances
    • Included: Washer, Refrigerator, Dryer, Dishwasher
    • Laundry: Laundry Room
    Features
    • Master Downstairs, Ceiling Fan(s), Walk-in Shower, Blinds/Shades
    • Flooring: LVT/LVP, Carpet
    • Windows: Thermal Windows
    • Attic: Pull Down Stairs
    Interior area
    • Total structure area: 1,868
    • Total interior livable area: 1,868 sqft

    Property

    Parking
    • Total spaces: 2
    • Parking features: Paved
    • Attached garage spaces: 2
    Features
    • Levels: One
    • Stories: 1
    • Patio & porch: Patio
    • Fencing: None
    Lot
    • Size: 0.28 Acres
    • Dimensions: 113 x 136 x 69 x 125
    • Features: Cul-De-Sac
    Details
    • Additional structures: Shed(s)
    • Parcel number: 085273
    • Zoning: R10
    • Special conditions: Standard

    Construction

    Type & style
    • Home type: SingleFamily
    • Property subtype: Single Family Residence
    Materials
    • Vinyl Siding, Wood Frame
    • Foundation: Slab
    • Roof: Shingle
    Condition
    • New construction: No
    • Year built: 2021

    Utilities & green energy

    • Sewer: Public Sewer
    • Water: Public
    • Utilities for property: Natural Gas Available

    Community & HOA

    Community
    • Security: Smoke Detector(s)
    • Subdivision: Summer Place
    HOA
    • Has HOA: Yes
    • Amenities included: Maintenance Common Areas, Maintenance Grounds, Management
    • HOA fee: $289 annually
    • HOA name: Summer Place HOA
    Location
    • Region: Grimesland

    Financial & listing details

    • Price per square foot: $163/sqft
    • Tax assessed value: $278,281
    • Annual tax amount: $3,070
    • Date on market: 11/2/2025
    • Cumulative days on market: 107 days
    • Listing agreement: Exclusive Right To Sell
    • Listing terms: Cash,Conventional,FHA,USDA Loan,VA Loan
    • Road surface type: Paved

    Price history

    DateEventPrice
    3/23/2026Sold$305,000$163/sqft
    Source: Hive MLS #100539215 Report a problem
    2/17/2026Pending sale$305,000$163/sqft
    Source: Hive MLS #100539215 Report a problem
    2/12/2026Price change$305,000-3.2%$163/sqft
    Source: Hive MLS #100539215 Report a problem
    1/23/2026Price change$315,000-7.4%$169/sqft
    Source: Hive MLS #100539215 Report a problem
    1/5/2026Price change$340,000-2.9%$182/sqft
    Source: Hive MLS #100539215 Report a problem
    11/2/2025Listed for sale$350,000+34.7%$187/sqft
    Source: Hive MLS #100539215 Report a problem
    3/26/2021Sold$259,900$139/sqft
    Source: Hive MLS #100237193 Report a problem
    1/24/2021Pending sale$259,900$139/sqft
    Source: Hive MLS #100237193 Report a problem
    12/23/2020Listed for sale$259,900$139/sqft
    Source: Hive MLS #100237193 Report a problem

    Public tax history

    YearProperty taxesTax assessment
    2025$3,082 +0.4%$278,281
    2024$3,070 +11%$278,281 +29.3%
    2023$2,765 +0.4%$215,211 +514.9%
    2022$2,753 $35,000 -83.7%
    2021-- $215,211 +514.9%
    2020$430 $35,000
    2019-- $35,000
    Find assessor info on the county website

    Neighborhood: 27837

    Nearby schools

    GreatSchools rating
    Schools provided by the listing agent
    • Elementary: G.R. Whitfield School K-8
    • Middle: G. R. Whitfield School K-8
    • High: D.H. Conley High School

    Source: Hive MLS. This data may not be complete. We recommend contacting the local school district to confirm school assignments for this home.

    Sell for more on Zillow
    Get a Zillow Showcase℠ listing at no additional cost and you could sell for .
    $303,800
    2% more
    +$6,076
    With Zillow Showcase(estimated)
    $309,876
    Sell for more on Zillow
    Get a Zillow Showcase℠ listing at no additional cost and you could sell for .
    $303,800
    2% more
    +$6,076
    With Zillow Showcase(estimated)
    $309,876