Skip main navigation
Sold for $1,060,000
  • $1,060,000

    3212 Dinner Bell Drive, Wickenburg, AZ 85390

    3beds
    4baths
    2,670sqft
    Single Family Residence
    Built in 2024
    0.32 Acres Lot
    $1,042,300 Zestimate®
    $397/sqft
    $4,182 Estimated rent

    Home value

    $1,042,300

    $917,000 - $1.19M

    $4,182/mo

    Zestimate® history
    Loading
    Loading...

    Owner options

    List your home for rent

    $4,182/mo

    Rent Zestimate®

    Find your next renter with Zillow Rental Manager. Plus, with online applications, you can quickly screen prospective tenants – for free.

    Learn more

    $4,182/mo

    Rent Zestimate®

    Refinance and save

    $7,519/mo

    Est. payment

    Refinancing to a lower rate could help reduce your monthly payments and save thousands over the life of the loan.

    See today's rates

    $7,519/mo

    Est. payment

    Explore your selling options

    Work with a Zillow partner agent

    Leverage their expertise and Zillow's premium Showcase listings to get your home seen by more buyers.

    Get started

    List with your own agent

    Get your home in front of millions of buyers by listing it on Zillow.

    Learn how to do it

    Sell it yourself

    Take full control of how buyers see your home on Zillow by listing For Sale by Owner (FSBO).

    List your home

    What's special

    Luxurious master suiteSpa-like bathroomUpdated bathroomsOversized lotExquisite tileworkExpansive lotSpacious covered patio
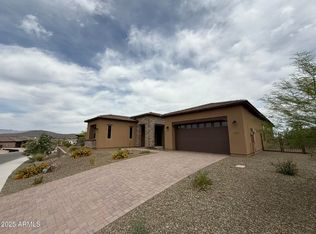
    Welcome to this spectacular custom Shea Cordoba home located on an expansive lot in the coveted Wickenburg Ranch community. Boasting breathtaking golf course and mountain views, this property offers privacy and tranquility in a premier setting. This beautifully designed home features 3 bedrooms, 3.5 bathrooms, and a versatile den with double doors that can serve as an office, library, or guest retreat. The spacious, open concept living areas are enhanced by elegant tile floors throughout, creating a seamless flow and modern aesthetic. The gourmet kitchen is a chef's dream, showcasing upgraded stainless steel KitchenAid appliances, a stunning glass tile herringbone backsplash, quartz countertops, and an abundance of cabinetry for all your storage needs. The luxurious master suite is a true sanctuary, complete with a spa-like bathroom featuring a massive walk-in shower, a soaking tub, dual sinks, and an expansive walk-in closet. Each additional bedroom offers comfort and style, complemented by updated bathrooms adorned with exquisite tilework. Outdoor living is a delight with unparalleled views and a serene backdrop from the spacious covered patio. The oversized lot provides ample space for customization or simply enjoying the natural beauty of the surroundings. For the golf enthusiast, the 2-car garage is complemented by an additional golf cart garage with a 220-volt, 5-amp hookup, making storage and charging effortless. This home is perfect for those seeking luxury, privacy, and a vibrant lifestyle in one of Arizona's most sought-after communities. Furnishings are available for purchase. Don't miss your chance to make this dream home yours!

    Zillow last checked:

    Listing updated:

    Listed by:

    Sammie Hone 928-231-7657,

    Platinum Living Realty,

    Courtney Zimmerman 928-500-2020,

    Platinum Living Realty

    Bought with:

    Michele Agrusa, SA706376000

    Tinzie Realty

    Source: ARMLS,MLS#: 6797767MLS Logo

    Facts & features

    Interior

    Bedrooms & bathrooms
    • Bedrooms: 3
    • Bathrooms: 4
    Heating
    • Electric
    Cooling
    • Central Air, Programmable Thmstat
    Appliances
    • Included: Gas Cooktop, Water Purifier
    Features
    • High Speed Internet, Double Vanity, See Remarks, Eat-in Kitchen, 9+ Flat Ceilings, No Interior Steps, Kitchen Island, Full Bth Master Bdrm, Separate Shwr & Tub
    • Flooring: Carpet, Tile
    • Windows: Low Emissivity Windows, Double Pane Windows
    • Has basement: No
    Interior area
    • Total structure area: 2,670
    • Total interior livable area: 2,670 sqft

    Property

    Parking
    • Total spaces: 4
    • Parking features: Garage Door Opener, Direct Access, Golf Cart Garage
    • Garage spaces: 2
    • Uncovered spaces: 2
    Features
    • Stories: 1
    • Patio & porch: Covered
    • Pool features: None
    • Spa features: None
    • Fencing: Partial
    Lot
    • Size: 0.32 Acres
    • Features: On Golf Course
    Details
    • Parcel number: 20102889

    Construction

    Type & style
    • Home type: SingleFamily
    • Architectural style: Ranch
    • Property subtype: Single Family Residence
    Materials
    • Stucco, Wood Frame, Painted
    • Roof: Tile
    Condition
    • Year built: 2024
    Details
    • Builder name: Shea

    Utilities & green energy

    • Sewer: Public Sewer
    • Water: City Water
    • Utilities for property: Propane

    Community & HOA

    Community
    • Features: Golf, Pickleball, Gated, Community Spa Htd, Community Media Room, Guarded Entry, Concierge, Tennis Court(s), Playground, Biking/Walking Path, Fitness Center
    • Subdivision: Wickenburg Ranch
    HOA
    • Has HOA: Yes
    • Services included: Maintenance Grounds, Street Maint
    • HOA fee: $1,347 quarterly
    • HOA name: Wickenburg Ranch
    • HOA phone: 928-684-8789
    Location
    • Region: Wickenburg

    Financial & listing details

    • Price per square foot: $397/sqft
    • Annual tax amount: $56
    • Date on market: 6/25/2025
    • Cumulative days on market: 154 days
    • Listing terms: Cash,Conventional,1031 Exchange,VA Loan
    • Ownership: Fee Simple

    Price history

    DateEventPrice
    5/30/2025Sold$1,060,000-6.6%$397/sqft
    Source: ARMLS #6797767 Report a problem
    3/26/2025Price change$1,135,000-3%$425/sqft
    Source: ARMLS #6797767 Report a problem
    3/19/2025Price change$1,170,000-2.4%$438/sqft
    Source: ARMLS #6797767 Report a problem
    2/12/2025Price change$1,199,000-6.7%$449/sqft
    Source: ARMLS #6797767 Report a problem
    1/17/2025Price change$1,285,000-0.8%$481/sqft
    Source: ARMLS #6797767 Report a problem
    12/27/2024Listed for sale$1,295,000$485/sqft
    Source: ARMLS #6797767 Report a problem

    Public tax history

    Tax history is unavailable.

    Neighborhood: 85390

    Nearby schools

    GreatSchools rating
    Schools provided by the listing agent
    • Elementary: Hassayampa Elementary School
    • Middle: Vulture Peak Middle School
    • High: Wickenburg High School
    • District: Wickenburg Unified District

    Source: ARMLS. This data may not be complete. We recommend contacting the local school district to confirm school assignments for this home.

    Get a cash offer in 3 minutes
    Find out how much your home could sell for in as little as 3 minutes with a no-obligation cash offer.
    Estimated market value
    $1,042,300
    Get a cash offer in 3 minutes
    Find out how much your home could sell for in as little as 3 minutes with a no-obligation cash offer.
    Estimated market value
    $1,042,300