Skip main navigation
Closed
  • $281,600

    3212 E Buell Ct, Columbia City, IN 46725

    2beds
    1,465sqft
    Condominium, Duplex
    Built in 2022
    -- sqft lot
    $281,600 Zestimate®
    $--/sqft
    $1,963 Estimated rent

    Home value

    $281,600

    $259,000 - $307,000

    $1,963/mo

    Zestimate® history
    Loading
    Loading...

    Owner options

    List your home for rent

    $1,963/mo

    Rent Zestimate®

    Find your next renter with Zillow Rental Manager. Plus, with online applications, you can quickly screen prospective tenants – for free.

    Learn more

    $1,963/mo

    Rent Zestimate®

    Refinance and save

    $1,821/mo

    Est. payment

    Refinancing to a lower rate could help reduce your monthly payments and save thousands over the life of the loan.

    See today's rates

    $1,821/mo

    Est. payment

    Explore your selling options

    Work with a Zillow partner agent

    Leverage their expertise and Zillow's premium Showcase listings to get your home seen by more buyers.

    Get started

    List with your own agent

    Get your home in front of millions of buyers by listing it on Zillow.

    Learn how to do it

    Sell it yourself

    Take full control of how buyers see your home on Zillow by listing For Sale by Owner (FSBO).

    List your home

    What's special

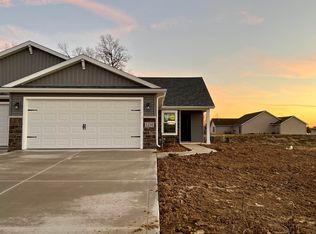
    ***Accepted 48-Hour First Right Contingency.*** Take a virtual tour of this beautiful villa home now complete in idyllic Lincoln Pointe! This Bristol floorplan will catch your attention with its gorgeous and spacious covered front porch. This 2 bedroom, 2 full bath home offers 1465 square feet of living space. Large foyer entry with coat closet leads way to the great room with soaring chamfer ceiling and triple windows. Open concept kitchen has large angled island, stainless steel microwave and dishwasher, tall angled upper cabinet with clear glass door and grilles, extra deep kitchen sink, and spot resistant pull-down kitchen faucet. Everyone will love the huge corner walk-in pantry loads of shelving and an electrical outlet. Large dining room leads way to the exterior concrete patio. Andersen windows and rounded drywall corners throughout home. Primary bedroom has its own en-suite with 36" cultured marble vanity top, 5' walk-in shower, and high-rise elongated toilet. Huge 5'-3"X12'-2" walk-in closet. Locking vinyl plank flooring throughout home with the exception of the bedrooms and bedroom closets. Second full bath includes tub/shower combination, cultured marble vanity top, and high-rise elongated toilet. Upgraded finished garage with 30" pull-down staircase to attic and wireless keypad. Upgraded architectural roof shingles. 95% efficient gas furnace and central air conditioning. Fresh air ventilation system which includes Honeywell Vision Pro 8000 Programmable Thermostat, Vision Pro Module, and Honeywell EARD6 Ventilation Damper. Villa landscaping package included in sale and includes rough and final grading, 3 CY mulch beds, 15 shrubs (or hosta substitutes), and 2- 1 3/4" diameter trees. Lawn maintenance and snow removal is taken care of for you for $96.00 per month, leaving you with extra time to enjoy the finer things in life. Call for your personal tour today!

    This property is not currently displayed as for sale or rent on Zillow. This may be different from what's on other websites or public sources.

    Zillow last checked:

    Listing updated:

    Listed by:

    Danielle Genth 260-229-1355,

    Minear Real Estate

    Bought with:

    Danielle Genth, RB14042462

    Minear Real Estate

    Source: IRMLS,MLS#: 202239873MLS Logo

    Facts & features

    Interior

    Bedrooms & bathrooms
    • Bedrooms: 2
    • Bathrooms: 2
    • Full bathrooms: 2
    • Main level bedrooms: 2
    Bedroom 1
    • Level: Main
    Bedroom 2
    • Level: Main
    Dining room
    • Level: Main
    • Area: 156
    • Dimensions: 13 x 12
    Kitchen
    • Level: Main
    • Area: 180
    • Dimensions: 12 x 15
    Living room
    • Level: Main
    • Area: 306
    • Dimensions: 17 x 18
    Heating
    • Forced Air
    Cooling
    • Central Air
    Appliances
    • Included: Disposal, Range/Oven Hk Up Gas/Elec, Dishwasher, Microwave, Electric Water Heater
    • Laundry: Dryer Hook Up Gas/Elec
    Features
    • 1st Bdrm En Suite, Cathedral Ceiling(s), Ceiling Fan(s), Walk-In Closet(s), Laminate Counters, Countertops-Solid Surf, Entrance Foyer, Kitchen Island, Open Floorplan, Pantry, Custom Cabinetry
    • Flooring: Carpet, Vinyl
    • Doors: Pocket Doors
    • Has basement: No
    • Attic: Pull Down Stairs
    • Has fireplace: No
    Interior area
    • Total structure area: 1,465
    • Total interior livable area: 1,465 sqft
    • Finished area above ground: 1,465
    • Finished area below ground: 0

    Property

    Parking
    • Total spaces: 2
    • Parking features: Attached, Garage Door Opener, Concrete
    • Attached garage spaces: 2
    • Has uncovered spaces: Yes
    Features
    • Levels: One
    • Stories: 1
    • Patio & porch: Patio, Porch Covered
    Lot
    • Size: 9,278 Square Feet
    • Dimensions: 33.44x174.03x67.42.147.86
    • Features: Cul-De-Sac, Rural Subdivision, Landscaped
    Details
    • Parcel number: 920517413111.000012

    Construction

    Type & style
    • Home type: Condo
    • Property subtype: Condominium, Duplex
    Materials
    • Stone, Vinyl Siding
    • Foundation: Slab
    • Roof: Asphalt,Shingle
    Condition
    • New construction: Yes
    • Year built: 2022

    Utilities & green energy

    • Sewer: City
    • Water: City

    Community & HOA

    Community
    • Features: Sidewalks
    • Security: Carbon Monoxide Detector(s), Smoke Detector(s)
    • Subdivision: Lincoln Pointe
    HOA
    • Has HOA: Yes
    • HOA fee: $107 monthly
    Location
    • Region: Columbia City

    Financial & listing details

    • Tax assessed value: $237,200
    • Annual tax amount: $28
    • Date on market: 7/20/2023
    • Listing terms: Cash,Conventional,FHA,USDA Loan,VA Loan

    Price history

    DateEventPrice
    7/19/2023Sold$282,917-0.7%
    Source: IRMLS #202239873 Report a problem
    6/15/2023Pending sale$284,771
    Source: IRMLS #202239873 Report a problem
    6/13/2023Contingent$284,771
    Source: IRMLS #202239873 Report a problem
    9/23/2022Listed for sale$284,771
    Source: IRMLS #202239873 Report a problem

    Public tax history

    YearProperty taxesTax assessment
    2025$1,403 -48.2%$237,200 +5.9%
    2024$2,711 +7107.2%$223,900 -42.1%
    2023$38 +32.5%$386,500 +14214.8%
    2022$28 $2,700 +42.1%
    2021-- $1,900
    Find assessor info on the county website

    Neighborhood: 46725

    Nearby schools

    GreatSchools rating
    Schools provided by the listing agent
    • Elementary: Coesse
    • Middle: Indian Springs
    • High: Columbia City
    • District: Whitley CO Cons Schools

    Source: IRMLS. This data may not be complete. We recommend contacting the local school district to confirm school assignments for this home.

    Sell for more on Zillow
    Get a Zillow Showcase℠ listing at no additional cost and you could sell for .
    $281,600
    2% more
    +$5,632
    With Zillow Showcase(estimated)
    $287,232
    Sell for more on Zillow
    Get a Zillow Showcase℠ listing at no additional cost and you could sell for .
    $281,600
    2% more
    +$5,632
    With Zillow Showcase(estimated)
    $287,232