LIVE THE LAKE LIFE in Oak Creek! This home features almost 1/2 acre with 100ft of LAKE FRONTAGE on private lake! Enjoy fishing, swimming kayaking, paddle boards, and electric boats. Private dock and COMPOSITE DECK! 2 story foyer greets you and hardwood floors lead you throughout the main floor. Office could also be used as a multi purpose room with double glass doors and second opening to spacious living room overlooking lake with GAS FIREPLACE. Kitchen has spacious island and granite counters! 1st floor laundry. UPDATED BATHROOMS with granite counters and glass sinks. 4 beds upstairs including SIZEABLE primary with vaulted ceilings, MBA and Walk in closet! LOWER LEVEL includes wet bar, additional bath with full size fridge and microwave. Move fast and settle in before the snow melts!
Closed
$625,000
3212 E Lindy LANE, Oak Creek, WI 53154
4beds
2,914sqft
Single Family Residence
Built in 2002
0.41 Acres Lot
$638,600 Zestimate®
$214/sqft
$3,919 Estimated rent
Home value
$638,600
$581,000 - $696,000
$3,919/mo
Zestimate® history
Owner options
List your home for rent
$3,919/mo
Rent Zestimate®
Find your next renter with Zillow Rental Manager. Plus, with online applications, you can quickly screen prospective tenants – for free.
$3,919/mo
Rent Zestimate®
Refinance and save
$4,411/mo
Est. payment
Refinancing to a lower rate could help reduce your monthly payments and save thousands over the life of the loan.
$4,411/mo
Est. payment
Explore your selling options
Work with a Zillow partner agent
Leverage their expertise and Zillow's premium Showcase listings to get your home seen by more buyers.
Get startedList with your own agent
Get your home in front of millions of buyers by listing it on Zillow.
Learn how to do itSell it yourself
Take full control of how buyers see your home on Zillow by listing For Sale by Owner (FSBO).
List your homeWhat's special
Gas fireplacePrivate dockComposite deck
Zillow last checked:
Listing updated:
Listed by:
Angela Kallay 414-412-4088,
Century 21 Benefit Realty
Bought with:
Nuriyah Rasool
Source: WIREX MLS,MLS#: 1946377 Originating MLS: Metro MLS
Originating MLS: Metro MLSFacts & features
Interior
Bedrooms & bathrooms
- Bedrooms: 4
- Bathrooms: 3
- Full bathrooms: 2
- 1/2 bathrooms: 2
Primary bedroom
- Level: Upper
- Area: 320
- Dimensions: 20 x 16
Bedroom 2
- Level: Upper
- Area: 144
- Dimensions: 12 x 12
Bedroom 3
- Level: Upper
- Area: 144
- Dimensions: 12 x 12
Bedroom 4
- Level: Upper
- Area: 144
- Dimensions: 12 x 12
Bathroom
- Features: Tub Only, Master Bedroom Bath: Tub/No Shower, Master Bedroom Bath: Walk-In Shower, Master Bedroom Bath, Shower Over Tub
Kitchen
- Level: Main
- Area: 224
- Dimensions: 14 x 16
Living room
- Level: Main
- Area: 320
- Dimensions: 20 x 16
Office
- Level: Main
- Area: 168
- Dimensions: 12 x 14
Heating
- Natural Gas, Forced Air
Cooling
- Central Air
Appliances
- Included: Dishwasher, Dryer, Microwave, Oven, Range, Refrigerator, Washer
Features
- Cathedral/vaulted ceiling, Walk-In Closet(s), Wet Bar, Kitchen Island
- Flooring: Wood
- Basement: Finished,Full
Interior area
- Total structure area: 2,914
- Total interior livable area: 2,914 sqft
- Finished area above ground: 2,114
- Finished area below ground: 800
Property
Parking
- Total spaces: 4
- Parking features: Garage Door Opener, Tandem, Attached, 4 Car
- Attached garage spaces: 4
Features
- Levels: Two
- Stories: 2
- Patio & porch: Deck
- Has view: Yes
- View description: Water
- Has water view: Yes
- Water view: Water
- Waterfront features: Deeded Water Access, Water Access/Rights, Waterfront, Lake, 51-100 feet
- Body of water: Oakwood Lake
Lot
- Size: 0.41 Acres
Details
- Parcel number: 9590068000
- Zoning: RES
- Special conditions: Arms Length
Construction
Type & style
- Home type: SingleFamily
- Architectural style: Colonial
- Property subtype: Single Family Residence
Materials
- Aluminum Trim, Vinyl Siding
Condition
- 21+ Years
- New construction: No
- Year built: 2002
Utilities & green energy
- Sewer: Public Sewer
- Water: Public
Community & HOA
Community
- Subdivision: Oakwood Lake Estates
HOA
- Has HOA: Yes
- HOA fee: $175 annually
Location
- Region: Oak Creek
- Municipality: Oak Creek
Financial & listing details
- Price per square foot: $214/sqft
- Tax assessed value: $583,600
- Annual tax amount: $9,420
- Date on market: 1/6/2026
- Inclusions: All Tvs And Mounts Currently In Home. All Appliances Present. Basement Storage Shelving. Brand New Garage Doors. Weed Treatment For Lake Is Included In Hoa. Per Seller Lake Has Pan Fish And Bass.
- Exclusions: Candy Machine In Rec Room. Snow Blower In Garage.
Price history
| Date | Event | Price |
|---|---|---|
| 3/6/2026 | Sold | $625,000-2.3%$214/sqft |
Source:  WIREX MLS #1946377 Report a problem WIREX MLS #1946377 Report a problem | ||
| 1/28/2026 | Contingent | $639,900$220/sqft |
Source: WIREX MLS #1946377 Report a problem | ||
| 1/22/2026 | Price change | $639,900-1.5%$220/sqft |
Source: WIREX MLS #1946377 Report a problem | ||
| 1/6/2026 | Listed for sale | $649,900+773.5%$223/sqft |
Source: WIREX MLS #1946377 Report a problem | ||
| 4/15/2002 | Sold | $74,400$26/sqft |
Source: Public Record Report a problem | ||
Public tax history
| Year | Property taxes | Tax assessment |
|---|---|---|
| 2024 | $9,565 -3.3% | $569,300 +3% |
| 2023 | $9,895 +9.4% | $552,900 +25.2% |
| 2022 | $9,047 -8.2% | $441,500 +3.3% |
| 2021 | $9,856 | $427,600 |
| 2020 | $9,856 +5.6% | $427,600 +5.6% |
| 2019 | $9,332 +5.8% | $404,800 +3.9% |
| 2018 | $8,822 +21.4% | $389,600 +13.7% |
| 2017 | $7,268 -3.2% | $342,800 -0.3% |
| 2016 | $7,508 +9.2% | $343,700 +11.8% |
| 2014 | $6,875 | $307,500 |
Find assessor info on the county website
Neighborhood: 53154
Nearby homes
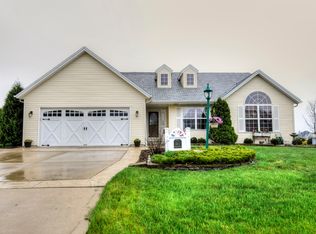
- $637,8003 bd3 ba1.9k sqft3200 E Lindy Ln, Oak Creek, WI 53154Off Market
- $782,4005 bd4 ba3.5k sqft3224 E Lindy Ln, Oak Creek, WI 53154Off Market

- $694,0005 bd3 ba2.7k sqft3170 E Lindy Ln, Oak Creek, WI 53154Sold
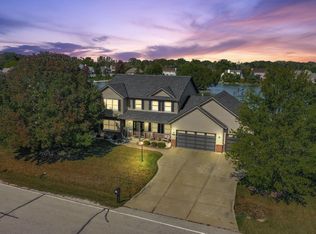
- $804,500-- bd-- ba-- sqft3236 E Lindy Ln, Oak Creek, WI 53154Off Market
- $589,800-- bd-- ba-- sqft3207 E Lindy Ln, Oak Creek, WI 53154Off Market
- $571,600-- bd-- ba-- sqft3221 E Lindy Ln, Oak Creek, WI 53154Off Market
- $4,800-- bd-- ba-- sqft3315 E Oakwood Rd, Oak Creek, WI 53154Off Market
- $430,0003 bd3 ba3.2k sqft3231 E Lindy Ln, Oak Creek, WI 53154Sold
Nearby schools
GreatSchools rating
- 5/10Deerfield Elementary SchoolGrades: PK-5Distance: 0.9 mi
- 8/10Oak Creek East Middle SchoolGrades: 6-8Distance: 2.1 mi
- 5/10Oak Creek High SchoolGrades: 9-12Distance: 2.9 mi
Schools provided by the listing agent
- High: Oak Creek
- District: Oak Creek-Franklin
Source: WIREX MLS. This data may not be complete. We recommend contacting the local school district to confirm school assignments for this home.
Get a cash offer in 3 minutes
Find out how much your home could sell for in as little as 3 minutes with a no-obligation cash offer.
Estimated market value
$638,600
Get a cash offer in 3 minutes
Find out how much your home could sell for in as little as 3 minutes with a no-obligation cash offer.
Estimated market value
$638,600
- Wisconsin
- Milwaukee County
- Oak Creek
- 53154
- 3212 E Lindy LANE
Nearby cities
Nearby zip codes
Other Oak Creek Topics
