Skip main navigation
Off market
Street View
  • $775,200

    3212 E Olympic Dr, Ontario, CA 91762

    4beds
    3baths
    2,577sqft
    SingleFamily
    Built in 2018
    3,484 Square Feet Lot
    $775,200 Zestimate®
    $301/sqft
    $3,995 Estimated rent

    Home value

    $775,200

    $736,000 - $814,000

    $3,995/mo

    Zestimate® history
    Loading
    Loading...

    Owner options

    List your home for rent

    $3,995/mo

    Rent Zestimate®

    Find your next renter with Zillow Rental Manager. Plus, with online applications, you can quickly screen prospective tenants – for free.

    Learn more

    $3,995/mo

    Rent Zestimate®

    Refinance and save

    $4,997/mo

    Est. payment

    Refinancing to a lower rate could help reduce your monthly payments and save thousands over the life of the loan.

    See today's rates

    $4,997/mo

    Est. payment

    Explore your selling options

    Work with a Zillow partner agent

    Leverage their expertise and Zillow's premium Showcase listings to get your home seen by more buyers.

    Get started

    List with your own agent

    Get your home in front of millions of buyers by listing it on Zillow.

    Learn how to do it

    Sell it yourself

    Take full control of how buyers see your home on Zillow by listing For Sale by Owner (FSBO).

    List your home

    What's special

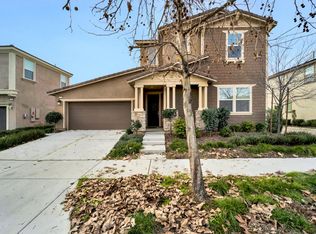
    Visit our website directly at Access Asset to schedule a showing! Beautiful, recently built two-story home located in the master planned community Sierra Peak of Grand Park! Wi-Fi Certified home featuring four bedrooms, three bathrooms, a two-car garage, and solar! This home offers so many amazing smart products keeping up with modern day technology including: Honeywell Lyric Wi-Fi Thermostat, Ring Elite Video Doorbell, Samsung SmartThings Hub, and much more! The open floor plan boasts a stunning kitchen which is open to both the dining area and great room, perfect for entertaining guest. The gourmet kitchen features upgraded cabinetry, a large center island with breakfast bar seating, stunning granite counter tops, and matching stainless steel appliances: range, microwave, and dishwasher. The main level also features a bedroom and full bath. Upstairs, you will find the additional three bedrooms including the master-suite. The spacious master features a huge walk-in closet and large en-suite offering dual sinks, walk-in shower, and separate soaking tub. The fantastic list of amenities continues upstairs, including a spacious laundry room with storage and an expansive loft! Sitting in the desirable Grand Park community, enjoy great association amenities such as a clubhouse, three community parks, splash park, picnic area, splash park, playground, swimming pool, and spa. Also, within close proximity to Ontario Mills Mall, schools, and the I-15 freeway. Lease term negotiable. Security deposit required prior to move in. Sorry, no pets. Household monthly income must meet or exceed two and a half times the monthly rent. Applicant must show proof of income. Prior evictions, or outstanding debt to landlords will result in automatic denial of application. Any applicant convicted of a violent felony or misdemeanor may be denied residency based on a review of the facts and circumstances surrounding any such incident(s).

    This property is not currently displayed as for sale or rent on Zillow. This may be different from what's on other websites or public sources.
    Facts & features

    Interior

    Bedrooms & bathrooms
    • Bedrooms: 4
    • Bathrooms: 3
    Heating
    • Forced air, Other
    Cooling
    • Other
    Appliances
    • Included: Dishwasher, Microwave
    • Laundry: Hookups
    Interior area
    • Total interior livable area: 2,577 sqft

    Property

    Parking
    • Parking features: Garage - Attached
    Lot
    • Size: 3,484 Square Feet
    Details
    • Parcel number: 0218605120000

    Construction

    Type & style
    • Home type: SingleFamily
    Condition
    • Year built: 2018

    Community & HOA

    Location
    • Region: Ontario

    Financial & listing details

    • Price per square foot: $301/sqft
    • Tax assessed value: $563,102

    Price history

    DateEventPrice
    7/31/2018Sold$495,000$192/sqft
    Source: Public Record Report a problem

    Public tax history

    YearProperty taxesTax assessment
    2026-- $563,102 +2%
    2025$10,051 +1.8%$552,060 +2%
    2024$9,872 +2.8%$541,235 +2%
    2023$9,606 +0.8%$530,622 +2%
    2022$9,527 -3.2%$520,218 +2%
    2021$9,840 +2%$510,017 +1%
    2020$9,647 +0.3%$504,788 +2%
    2019$9,616 +89.6%$494,890 +515.8%
    2018$5,072 $80,364
    Find assessor info on the county website

    Neighborhood: 91762

    Nearby schools

    GreatSchools rating
    Get a cash offer in 3 minutes
    Find out how much your home could sell for in as little as 3 minutes with a no-obligation cash offer.
    Estimated market value
    $775,200
    Get a cash offer in 3 minutes
    Find out how much your home could sell for in as little as 3 minutes with a no-obligation cash offer.
    Estimated market value
    $775,200