Welcome to 3212 East Tonto Ln, where you are greeted with mature Towering Palms and a 15' Saguaro Cactus. Open the front door to double high ceilings in this fully renovated from top to bottom, 4 bedroom 3 full bath home with and designer upgrades throughout. The backyard is an oasis with palm tree lined, pebble tech pool, extended covered patio for outdoor living. The Main level of the home features soaring ceilings at the open entry and formal living room and formal dining space with double sided fireplace that separates the open concept Family room, Island kitchen with eat in area and access to the outdoor living spaces via new double glass doors. Rounding out the main floor is a guest suite w/ walk in closet and full bathroom. Upstairs you will find the oversized Primary bedroom with vaulted ceiling, large walk-in closet w/ secondary closet, 5 piece bathroom with double vanity, soaker tub, separate walk-in shower and separate water closet. Two additional bedrooms are served by the 3rd full bathroom. Located in Paradise Valley Village, with quick access to Desert Ridge Marketplace, Paradise Valley Mall, Paradise Valley Unified School district and Community College, 101, 51 and 17 freeways - easy access to all the Valley has to offer. This home is the total package with newer roof, windows & doors shutters, HVAC, Int. & Ext. Paint, Kitchen, Appliances, Flooring, Fans, Lighting, plumbing fixtures, pool pump - light and acid washed - truly a turnkey offering that commands your immediate attention to take advantage of the opportunity.
Sold for $635,000
$635,000
3212 E TONTO Lane, Phoenix, AZ 85050
4beds
2,019sqft
Single Family Residence
Built in 1995
4,695 Square Feet Lot
$637,000 Zestimate®
$315/sqft
$2,959 Estimated rent
Home value
$637,000
$586,000 - $694,000
$2,959/mo
Zestimate® history
Owner options
List your home for rent
$2,959/mo
Rent Zestimate®
Find your next renter with Zillow Rental Manager. Plus, with online applications, you can quickly screen prospective tenants – for free.
$2,959/mo
Rent Zestimate®
Refinance and save
$3,010/mo
Est. payment
Refinancing to a lower rate could help reduce your monthly payments and save thousands over the life of the loan.
$3,010/mo
Est. payment
Explore your selling options
Work with a Zillow partner agent
Leverage their expertise and Zillow's premium Showcase listings to get your home seen by more buyers.
Get startedList with your own agent
Get your home in front of millions of buyers by listing it on Zillow.
Learn how to do itSell it yourself
Take full control of how buyers see your home on Zillow by listing For Sale by Owner (FSBO).
List your homeWhat's special
Double sided fireplaceFormal dining spaceDesigner upgrades throughoutNewer roofTwo additional bedroomsOpen concept family roomMature towering palms
Zillow last checked:
Listing updated:
Listed by:
Steve Anderes 206-713-4402,
HomeSmart
Bought with:
Alexander Courtney, SA716500000
The Brokery
Source: ARMLS,MLS#: 7000264
Facts & features
Interior
Bedrooms & bathrooms
- Bedrooms: 4
- Bathrooms: 3
- Full bathrooms: 3
Heating
- Forced Air, Natural Gas
Cooling
- Central Air, Ceiling Fan(s)
Appliances
- Included: Dryer, Washer, Refrigerator, Dishwasher, Disposal, Electric Range, Electric Oven
Features
- High Speed Internet, Granite Counters, Double Vanity, Upstairs, Eat-in Kitchen, 9+ Flat Ceilings, Vaulted Ceiling(s), Kitchen Island, Pantry, Full Bth Master Bdrm, Separate Shwr & Tub
- Flooring: Other, Carpet, Tile
- Windows: Screens, Low Emissivity Windows, Double Pane Windows, Vinyl Frame
- Has basement: No
- Number of fireplaces: 1
- Fireplace features: Double Sided, Gas
Interior area
- Total structure area: 2,019
- Total interior livable area: 2,019 sqft
Property
Parking
- Total spaces: 4
- Parking features: Attached, Garage Door Opener
- Attached garage spaces: 2
- Uncovered spaces: 2
Features
- Stories: 2
- Patio & porch: Covered, Patio
- Has private pool: Yes
- Pool features: Outdoor Pool
- Spa features: None
- Fencing: Block
Lot
- Size: 4,695 Square Feet
- Features: North/South Exposure, Desert Front, Gravel/Stone Front, Gravel/Stone Back, Irrigation Front
Details
- Parcel number: 21330092
Construction
Type & style
- Home type: SingleFamily
- Property subtype: Single Family Residence
Materials
- Stucco, Wood Frame, Painted
- Foundation: Slab
- Roof: Tile
Condition
- Year built: 1995
Details
- Builder name: Richmond American Homes
Utilities & green energy
- Sewer: Public Sewer
- Water: City Water
Community & HOA
Community
- Subdivision: DESERT CANYON
HOA
- Has HOA: Yes
- Services included: Maintenance Grounds
- HOA fee: $108 quarterly
- HOA name: Desert Canyon
- HOA phone: 602-957-9191
Location
- Region: Phoenix
Financial & listing details
- Price per square foot: $315/sqft
- Tax assessed value: $498,100
- Annual tax amount: $2,541
- Date on market: 3/19/2026
- Cumulative days on market: 23 days
- Listing terms: Cash,Conventional,FHA,VA Loan
- Ownership: Fee Simple
- Road surface type: Asphalt
Price history
| Date | Event | Price |
|---|---|---|
| 4/10/2026 | Sold | $635,000+1.6%$315/sqft |
Source:  ARMLS #7000264 Report a problem ARMLS #7000264 Report a problem | ||
| 3/18/2026 | Listed for sale | $625,000+25%$310/sqft |
Source: ARMLS #7000264 Report a problem | ||
| 2/17/2023 | Sold | $500,000-3.8%$248/sqft |
Source: ARMLS #6502793 Report a problem | ||
| 1/17/2023 | Price change | $520,000-8.5%$258/sqft |
Source: ARMLS #6502793 Report a problem | ||
| 1/10/2023 | Listed for sale | $568,000+255%$281/sqft |
Source: ARMLS #6502793 Report a problem | ||
| 11/21/1997 | Sold | $160,000$79/sqft |
Source: Public Record Report a problem | ||
Public tax history
| Year | Property taxes | Tax assessment |
|---|---|---|
| 2025 | $2,488 +2.6% | $49,810 -2.1% |
| 2024 | $2,425 +2.3% | $50,870 +91.1% |
| 2023 | $2,372 -1.1% | $26,621 -17.8% |
| 2022 | $2,397 +1.9% | $32,380 +6.6% |
| 2021 | $2,353 -0.4% | $30,380 +4.9% |
| 2020 | $2,364 +3.8% | $28,950 +6.4% |
| 2019 | $2,278 | $27,200 +10.5% |
| 2018 | $2,278 +4.7% | $24,620 +4% |
| 2017 | $2,175 +9.5% | $23,680 +2.9% |
| 2016 | $1,986 +7.4% | $23,020 +9.5% |
| 2015 | $1,849 | $21,020 +22.5% |
| 2014 | -- | $17,160 +6.1% |
| 2013 | -- | $16,170 -5% |
| 2012 | -- | $17,020 -6.6% |
| 2011 | -- | $18,220 -17.3% |
| 2010 | -- | $22,020 -18.7% |
| 2009 | -- | $27,100 -8.6% |
| 2008 | -- | $29,650 +8% |
| 2007 | -- | $27,450 +59.1% |
| 2006 | -- | $17,250 |
| 2005 | -- | $17,250 +7.1% |
| 2004 | -- | $16,100 |
| 2003 | -- | $16,100 +13.4% |
| 2002 | -- | $14,200 |
Find assessor info on the county website
Neighborhood: Paradise Valley
Nearby homes
- $464,300-- bd2 ba1.5k sqft3216 E Tonto Ln, Phoenix, AZ 85050Off Market
- $434,8003 bd2 ba1.2k sqft3206 E Tonto Ln, Phoenix, AZ 85050Off Market
- $439,000-- bd2 ba1.4k sqft3202 E Tonto Ln, Phoenix, AZ 85050Off Market
- $551,8004 bd3 ba2k sqft3211 E Behrend Dr, Phoenix, AZ 85050Off Market
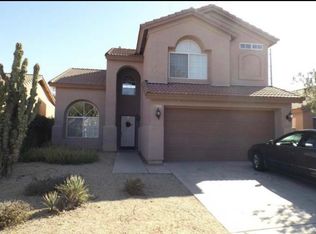
- $465,0003 bd2 ba1.4k sqft3207 E Behrend Dr, Phoenix, AZ 85050Sold
- $468,400-- bd2 ba1.5k sqft3215 E Behrend Dr, Phoenix, AZ 85050Off Market
- $427,9003 bd2 ba1.2k sqft3203 E Behrend Dr, Phoenix, AZ 85050Off Market
- $383,600-- bd2 ba1.5k sqft3220 E Tonto Ln, Phoenix, AZ 85050Off Market
Nearby schools
GreatSchools rating
- 8/10Quail Run Elementary SchoolGrades: PK-6Distance: 0.3 mi
- 8/10Paradise Valley High SchoolGrades: 7-12Distance: 1.8 mi
- 6/10Sunrise Middle SchoolGrades: 5-8Distance: 3.9 mi
Schools provided by the listing agent
- Elementary: Quail Run Elementary School
- Middle: Vista Verde Middle School
- High: Paradise Valley High School
- District: Paradise Valley Unified District
Source: ARMLS. This data may not be complete. We recommend contacting the local school district to confirm school assignments for this home.
Get a cash offer in 3 minutes
Find out how much your home could sell for in as little as 3 minutes with a no-obligation cash offer.
Estimated market value
$637,000
Get a cash offer in 3 minutes
Find out how much your home could sell for in as little as 3 minutes with a no-obligation cash offer.
Estimated market value
$637,000
- Arizona
- Maricopa County
- Phoenix
- 85050
- Paradise Valley
- 3212 E TONTO Lane
Nearby cities
Nearby neighborhoods
Nearby zip codes
Other Phoenix Topics
