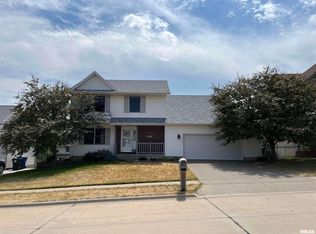
1 Year TMI Home Warranty. Super ranch plan featuring main floor laundry, great room, large eat-in kitchen and formal dining room. Open staircase to basement. Over 1200 SF finished in basement with 2 rec rooms, play room, home office and optional non-conforming 4th bedroom. 2 daylight windows in rec room. Center island in kitchen. Tray ceiling in dining room, cathedral ceiling in great room and french door to 13 X 16 deck. Cathedral ceiling and walk-in closet in master BR. Whirlpool and double vanity in master bath. Built in entertainment center in rec room. New roof 2010.
This property is not currently displayed as for sale or rent on Zillow. This may be different from what's on other websites or public sources.