Get ready to fall in love with this stunning Museum District classic—where timeless charm meets modern convenience in the most delightful way! Thoughtfully renovated with care, this home offers both beauty and functionality in one of Richmond’s most convenient and vibrant neighborhoods. Start your day on the fabulous front porch, soaking up the relaxed Floyd Avenue vibe. Step inside to a gracious front hall that sets the tone with elegant columns, a fireplace, gorgous windows, and original pocket doors in the living room. The renovated kitchen is a dream for cooks, featuring custom cabinets, timeless granite countertops, a gas range, eat-in breakfasts nook, and a large pantry for all your storage needs. Entertain with ease in the formal dining room, where 8-foot French doors open to your own private outdoor paradise! A two-tiered back patio offers the perfect setup for dining, lounging, and gathering with friends. The freshly sodded backyard is fenced and beautifully landscaped with built-in planter boxes—ready for your herbs or seasonal blooms. Enjoy cozy firepit nights on the gravel side yard, and take advantage of the massive outdoor shed with a covered porch, perfect for extra storage, hobbies, or a creative retreat. Upstairs, sunlight pours through a skylight into the hallway, leading to three comfortable bedrooms: a peaceful primary, a spacious second bedroom with built-in bookcases and south-facing windows, and a third bedroom with a charming garden view. The full bath is stylishly updated with a chest vanity, tub/shower combo, and generous linen storage. A classic front trunk room has been reimagined as a dreamy walk-in closet. With updates like HVAC and restored windows by the Old House Authority, this home is as solid as it is stunning. All of this just minutes from Carytown, museums, shopping, and dining—welcome to your dream home in the heart of it all!
Sold for $721,375
$721,375
3212 Floyd Ave, Richmond, VA 23221
3beds
1,844sqft
Townhouse, Single Family Residence
Built in 1924
3,916 Square Feet Lot
$752,300 Zestimate®
$391/sqft
$2,967 Estimated rent
Home value
$752,300
$670,000 - $843,000
$2,967/mo
Zestimate® history
Owner options
List your home for rent
$2,967/mo
Rent Zestimate®
Find your next renter with Zillow Rental Manager. Plus, with online applications, you can quickly screen prospective tenants – for free.
$2,967/mo
Rent Zestimate®
Refinance and save
$4,554/mo
Est. payment
Refinancing to a lower rate could help reduce your monthly payments and save thousands over the life of the loan.
$4,554/mo
Est. payment
Explore your selling options
Work with a Zillow partner agent
Leverage their expertise and Zillow's premium Showcase listings to get your home seen by more buyers.
Get startedList with your own agent
Get your home in front of millions of buyers by listing it on Zillow.
Learn how to do itSell it yourself
Take full control of how buyers see your home on Zillow by listing For Sale by Owner (FSBO).
List your homeWhat's special
Two-tiered back patioPrivate outdoor paradiseFreshly sodded backyardBuilt-in planter boxesTimeless granite countertopsCozy firepit nightsComfortable bedrooms
Zillow last checked:
Listing updated:
Listed by:
Alexis Thompson 804-627-3803,
River Fox Realty
Bought with:
Anne Soffee, 0225180705
Small & Associates
Maura Garman, 0225269250
Small & Associates
Source: CVRMLS,MLS#: 2510629 Originating MLS: Central Virginia Regional MLS
Originating MLS: Central Virginia Regional MLSFacts & features
Interior
Bedrooms & bathrooms
- Bedrooms: 3
- Bathrooms: 2
- Full bathrooms: 1
- 1/2 bathrooms: 1
Other
- Description: Tub & Shower
- Level: Second
Half bath
- Level: First
Heating
- Electric, Zoned
Cooling
- Central Air, Electric, Zoned
Appliances
- Included: Dryer, Dishwasher, Gas Cooking, Disposal, Gas Water Heater, Oven, Refrigerator, Washer
- Laundry: Washer Hookup, Dryer Hookup
Features
- Bookcases, Built-in Features, Ceiling Fan(s), Dining Area, Separate/Formal Dining Room, Eat-in Kitchen, Fireplace, Granite Counters, High Ceilings, High Speed Internet, Pantry, Recessed Lighting, Wired for Data, Walk-In Closet(s)
- Flooring: Tile, Wood
- Basement: Crawl Space
- Attic: Access Only
- Number of fireplaces: 1
- Fireplace features: Masonry
Interior area
- Total interior livable area: 1,844 sqft
- Finished area above ground: 1,844
- Finished area below ground: 0
Property
Parking
- Parking features: On Street
- Has uncovered spaces: Yes
Features
- Levels: Two
- Stories: 2
- Patio & porch: Rear Porch, Front Porch, Patio, Porch
- Exterior features: Porch, Storage, Shed
- Pool features: None
- Fencing: Fenced,Privacy
Lot
- Size: 3,916 Square Feet
- Features: Level
- Topography: Level
Details
- Additional structures: Shed(s)
- Parcel number: W0001458023
- Zoning description: R-6
Construction
Type & style
- Home type: Townhouse
- Architectural style: Row House,Two Story
- Property subtype: Townhouse, Single Family Residence
- Attached to another structure: Yes
Materials
- Brick, Plaster
- Roof: Flat
Condition
- Resale
- New construction: No
- Year built: 1924
Utilities & green energy
- Sewer: Public Sewer
- Water: Public
Community & HOA
Community
- Subdivision: None
Location
- Region: Richmond
Financial & listing details
- Price per square foot: $391/sqft
- Tax assessed value: $717,000
- Annual tax amount: $8,208
- Date on market: 11/19/2025
- Ownership: Individuals
- Ownership type: Sole Proprietor
Price history
| Date | Event | Price |
|---|---|---|
| 7/29/2025 | Sold | $721,375-1.2%$391/sqft |
Source:  CVRMLS #2510629 Report a problem CVRMLS #2510629 Report a problem | ||
| 6/23/2025 | Pending sale | $730,000$396/sqft |
Source: CVRMLS #2510629 Report a problem | ||
| 6/9/2025 | Price change | $730,000-4.6%$396/sqft |
Source: CVRMLS #2510629 Report a problem | ||
| 5/9/2025 | Price change | $765,000-4.4%$415/sqft |
Source: CVRMLS #2510629 Report a problem | ||
| 4/22/2025 | Listed for sale | $800,000+14.3%$434/sqft |
Source: CVRMLS #2510629 Report a problem | ||
| 4/25/2022 | Sold | $700,000+21.7%$380/sqft |
Source: CVRMLS #2207134 Report a problem | ||
| 3/29/2022 | Pending sale | $575,000$312/sqft |
Source: CVRMLS #2207134 Report a problem | ||
| 3/24/2022 | Listed for sale | $575,000+43%$312/sqft |
Source: CVRMLS #2207134 Report a problem | ||
| 9/9/2013 | Sold | $402,000+7.2%$218/sqft |
Source: CVRMLS #1319853 Report a problem | ||
| 7/30/2013 | Listed for sale | $375,000+63.4%$203/sqft |
Source: Snipes Properties #1319853 Report a problem | ||
| 3/18/2011 | Sold | $229,500-8.2%$124/sqft |
Source: Public Record Report a problem | ||
| 11/29/2010 | Price change | $250,000-3.7%$136/sqft |
Source: RE/MAX Commonwealth Report a problem | ||
| 7/16/2010 | Listed for sale | $259,500$141/sqft |
Source: RE/MAX Commonwealth Report a problem | ||
Public tax history
| Year | Property taxes | Tax assessment |
|---|---|---|
| 2025 | $8,604 +4.8% | $717,000 +4.8% |
| 2024 | $8,208 +4.4% | $684,000 +4.4% |
| 2023 | $7,860 | $655,000 |
| 2022 | $7,860 +21.1% | $655,000 +21.1% |
| 2021 | $6,492 +4% | $541,000 +4% |
| 2020 | $6,240 +5.5% | $520,000 +5.5% |
| 2019 | $5,916 +11.3% | $493,000 +11.3% |
| 2018 | $5,316 +26.2% | $443,000 +3.3% |
| 2017 | $4,212 | $429,000 +4.1% |
| 2016 | $4,212 | $412,000 +5.9% |
| 2015 | $4,212 | $389,000 +10.8% |
| 2014 | $4,212 | $351,000 +48.7% |
| 2013 | -- | $236,000 |
| 2012 | -- | $236,000 -2.5% |
| 2011 | -- | $242,000 |
| 2010 | -- | $242,000 -2.8% |
| 2009 | -- | $249,000 -1.6% |
| 2008 | -- | $253,100 |
| 2007 | -- | $253,100 |
| 2006 | -- | $253,100 +23.9% |
| 2005 | -- | $204,200 +23% |
| 2003 | -- | $166,000 +17.9% |
| 2002 | -- | $140,800 +13% |
| 2001 | $1,782 | $124,600 |
Find assessor info on the county website
Neighborhood: The Museum District
Nearby homes
- $722,6002 bd2 ba1.7k sqft3210 Floyd Ave, Richmond, VA 23221Off Market
- $502,0006 bd2 ba2k sqft3214 Floyd Ave, Richmond, VA 23221Off Market
- $810,6003 bd2 ba2.1k sqft3208 Floyd Ave, Richmond, VA 23221Off Market
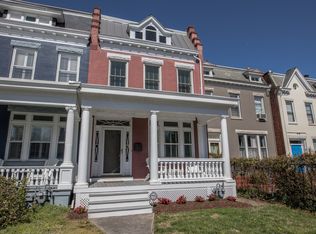
- $524,5003 bd2 ba1.8k sqft3206 Floyd Ave, Richmond, VA 23221Sold
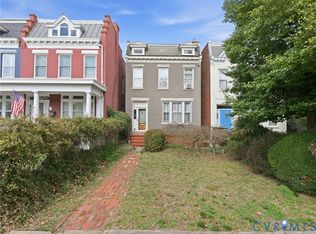
- $633,7003 bd3 ba1.4k sqft3216 Floyd Ave, Richmond, VA 23221Off Market
- $831,1003 bd2 ba2k sqft3204 Floyd Ave, Richmond, VA 23221Off Market
- $806,5003 bd4 ba1.5k sqft3218 Floyd Ave, Richmond, VA 23221Off Market
- $612,0004 bd2 ba2.4k sqft3202 Floyd Ave, Richmond, VA 23221Off Market
Nearby schools
GreatSchools rating
- 7/10John B. Cary Elementary SchoolGrades: PK-5Distance: 0.6 mi
- 4/10Albert Hill Middle SchoolGrades: 6-8Distance: 0.4 mi
- 4/10Thomas Jefferson High SchoolGrades: 9-12Distance: 1.1 mi
Schools provided by the listing agent
- Elementary: Lois-Harrison Jones
- Middle: Albert Hill
- High: Thomas Jefferson
Source: CVRMLS. This data may not be complete. We recommend contacting the local school district to confirm school assignments for this home.
Get a cash offer in 3 minutes
Find out how much your home could sell for in as little as 3 minutes with a no-obligation cash offer.
Estimated market value
$752,300
Get a cash offer in 3 minutes
Find out how much your home could sell for in as little as 3 minutes with a no-obligation cash offer.
Estimated market value
$752,300
- Virginia
- Richmond City
- Richmond
- 23221
- The Museum District
- 3212 Floyd Ave
Nearby cities
Nearby neighborhoods
Nearby zip codes
Other Richmond Topics
