NEW YEAR, NEW PAINT, NEW CARPET, NEW PRICE! Updated and renovated, with newer kitchen, huge family room, awesome 2nd floor rec room. Rec room is accessible from separate back staircase off morning room, and offers so many possibilities! Perfect for entertaining, with mini-kitchen design and mini-fridge. Plenty of room for pool table / ping pong table, craft room (great natural light!) or school room. There are four bedrooms on the second floor, and owners have used the downstairs office as a bedroom, too, since there's a nearby full bath on the first floor. Other bathrooms have been updated. Great storage throughout home, including two linen closets. Oversized laundry room with counter area, cabinetry, deep sink. BIG walk-up attic, fully floored. Double-width driveway. Oversized, tall 2-car garage with deep overhead storage shelves. "Man Cave" workshop with access to garage and backyard. 9000 Powerhorse generator -- never used -- conveys. Oversized deck with hot tub, umbrella, and awning. Deck table and chairs can convey. Cushions in nearby storage bin. Great back yard overlooking large wooded area. Additional side yard, separately fenced, is perfect for pets or gardening. Irrigation system regularly maintained. Roof new 2012. HVAC system approximately 12 years old. Windows replaced 2013. Whirlpool refrigerator 2013, LG microwave 2023. All appliances convey. Nearby Nuttree Park with ball field and basketball goal is perfect for sports and picnicking! Enjoy the amenities of Brandermill -- miles of walking trails, access to Swift Creek Reservoir, playgrounds and great community activities. Social opportunities and competitive sports available at nearby Brandermill Country Club and Midlothian Tennis Club.
Sold for $562,000
$562,000
3212 Fox Chase Dr, Midlothian, VA 23112
5beds
2,999sqft
Single Family Residence
Built in 1978
0.3 Acres Lot
$573,700 Zestimate®
$187/sqft
$2,896 Estimated rent
Home value
$573,700
$539,000 - $614,000
$2,896/mo
Zestimate® history
Owner options
List your home for rent
$2,896/mo
Rent Zestimate®
Find your next renter with Zillow Rental Manager. Plus, with online applications, you can quickly screen prospective tenants – for free.
$2,896/mo
Rent Zestimate®
Refinance and save
$3,610/mo
Est. payment
Refinancing to a lower rate could help reduce your monthly payments and save thousands over the life of the loan.
$3,610/mo
Est. payment
Explore your selling options
Work with a Zillow partner agent
Leverage their expertise and Zillow's premium Showcase listings to get your home seen by more buyers.
Get startedList with your own agent
Get your home in front of millions of buyers by listing it on Zillow.
Learn how to do itSell it yourself
Take full control of how buyers see your home on Zillow by listing For Sale by Owner (FSBO).
List your homeWhat's special
Zillow last checked:
Listing updated:
Listed by:
Carol Beth Buchanan info@srmfre.com,
Shaheen Ruth Martin & Fonville
Bought with:
Matthew Richardson, 0225253545
Providence Hill Real Estate
Source: CVRMLS,MLS#: 2532394 Originating MLS: Central Virginia Regional MLS
Originating MLS: Central Virginia Regional MLSFacts & features
Interior
Bedrooms & bathrooms
- Bedrooms: 5
- Bathrooms: 3
- Full bathrooms: 3
Primary bedroom
- Description: En suite bath, ceiling fan, new carpet coming
- Level: Second
- Dimensions: 17.10 x 13.1
Bedroom 2
- Description: Bedroom used as office.
- Level: First
- Dimensions: 16.11 x 11.6
Bedroom 3
- Description: Ceiling fan, new carpet coming, access to attic
- Level: Second
- Dimensions: 10.2 x 9.1
Bedroom 4
- Description: Ceiling fan, double closet, new carpet coming
- Level: Second
- Dimensions: 9.2 x 14.0
Bedroom 5
- Description: Ceiling fan, double closet, new carpet coming
- Level: Second
- Dimensions: 12.8 x 8.8
Additional room
- Description: Workshop adjacent to garage
- Level: First
- Dimensions: 22.6 x 9.4
Dining room
- Description: Hardwood floor
- Level: First
- Dimensions: 13.1 x 12.1
Family room
- Description: Fireplace, new carpet coming
- Level: First
- Dimensions: 14.7 x 23.6
Other
- Description: Shower
- Level: First
Other
- Description: Tub & Shower
- Level: Second
Kitchen
- Description: Updated, great storage, appliances convey
- Level: First
- Dimensions: 16.6 x 11.0
Laundry
- Description: Great storage/cabinetry, deep sink, large closet
- Level: First
- Dimensions: 9.2 x 9.4
Recreation
- Description: Mini-kitchen, big enough for your pool table,
- Level: Second
- Dimensions: 22.2 x 31.3
Sitting room
- Description: Ceiling fan, sky lights, access to deck
- Level: First
- Dimensions: 16.6 x 11.6
Heating
- Electric
Cooling
- Central Air
Appliances
- Included: Dryer, Dishwasher, Electric Cooking, Refrigerator, Washer
Features
- Breakfast Area, Ceiling Fan(s), Separate/Formal Dining Room, Eat-in Kitchen, Fireplace, Pantry, Workshop
- Flooring: Carpet, Laminate, Vinyl, Wood
- Has basement: No
- Attic: Walk-up
- Number of fireplaces: 2
- Fireplace features: Electric, Masonry, Wood Burning
Interior area
- Total interior livable area: 2,999 sqft
- Finished area above ground: 2,999
- Finished area below ground: 0
Property
Parking
- Total spaces: 2
- Parking features: Direct Access, Driveway, Oversized, Paved, Boat, RV Access/Parking
- Garage spaces: 2
- Has uncovered spaces: Yes
Features
- Levels: Two
- Stories: 2
- Patio & porch: Front Porch, Deck, Porch
- Exterior features: Deck, Sprinkler/Irrigation, Porch, Paved Driveway
- Pool features: None
- Fencing: Back Yard,Fenced
Lot
- Size: 0.3 Acres
Details
- Parcel number: 729686001200000
- Zoning description: R7
- Other equipment: Generator
Construction
Type & style
- Home type: SingleFamily
- Architectural style: Two Story
- Property subtype: Single Family Residence
Materials
- Brick, Block, Cedar, Drywall
- Roof: Composition
Condition
- Resale
- New construction: No
- Year built: 1978
Utilities & green energy
- Sewer: Public Sewer
- Water: Public
Community & HOA
Community
- Features: Community Pool, Dock, Lake, Pond, Trails/Paths
- Subdivision: Fox Chase
HOA
- Has HOA: Yes
- Amenities included: Management
- Services included: Association Management, Common Areas
- HOA fee: $223 quarterly
Location
- Region: Midlothian
Financial & listing details
- Price per square foot: $187/sqft
- Tax assessed value: $497,200
- Annual tax amount: $4,425
- Date on market: 1/5/2026
- Ownership: Individuals
- Ownership type: Sole Proprietor
Price history
| Date | Event | Price |
|---|---|---|
| 2/13/2026 | Sold | $562,000+2.2%$187/sqft |
Source:  CVRMLS #2532394 Report a problem CVRMLS #2532394 Report a problem | ||
| 1/13/2026 | Pending sale | $550,000$183/sqft |
Source: CVRMLS #2532394 Report a problem | ||
| 1/7/2026 | Price change | $550,000-2.7%$183/sqft |
Source: CVRMLS #2532394 Report a problem | ||
| 12/5/2025 | Listed for sale | $565,000$188/sqft |
Source: CVRMLS #2532394 Report a problem | ||
Public tax history
| Year | Property taxes | Tax assessment |
|---|---|---|
| 2025 | $4,425 +3.5% | $497,200 +4.7% |
| 2024 | $4,275 +8% | $475,000 +9.2% |
| 2023 | $3,958 +9.7% | $434,900 +10.9% |
| 2022 | $3,606 +9.3% | $392,000 +12.9% |
| 2021 | $3,299 +3.2% | $347,300 +3.2% |
| 2020 | $3,196 +4.6% | $336,400 +4.6% |
| 2019 | $3,055 +3.1% | $321,600 +4.9% |
| 2018 | $2,963 +8.8% | $306,600 +7.7% |
| 2017 | $2,723 | $284,600 +1.3% |
| 2016 | $2,723 +4.4% | $281,000 +4.4% |
| 2015 | $2,608 +74.2% | $269,100 +4% |
| 2014 | $1,497 | $258,800 +1.4% |
| 2013 | -- | $255,200 -1.8% |
| 2012 | -- | $259,800 -1.9% |
| 2011 | -- | $264,800 +17.6% |
| 2010 | -- | $225,100 -4.6% |
| 2009 | -- | $235,900 -2.4% |
| 2008 | -- | $241,800 +19.1% |
| 2007 | -- | $203,100 +26.9% |
| 2005 | -- | $160,100 +7% |
| 2004 | -- | $149,600 +6.8% |
| 2003 | -- | $140,100 +8.9% |
| 2002 | -- | $128,700 +11.9% |
| 2001 | -- | $115,000 |
Find assessor info on the county website
Neighborhood: 23112
Nearby homes
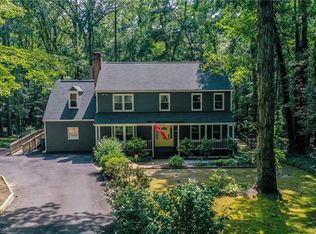
- $474,0005 bd4 ba2.5k sqft3214 Fox Chase Dr, Midlothian, VA 23112Off Market
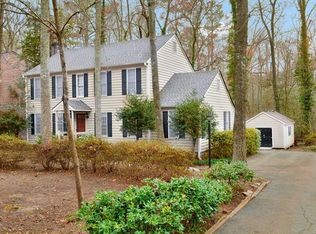
- $430,8004 bd3 ba2.2k sqft3210 Fox Chase Dr, Midlothian, VA 23112Off Market
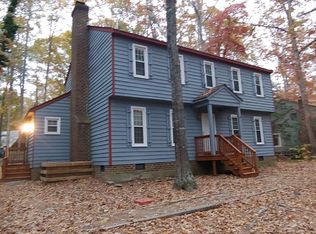
- $386,1004 bd2 ba1.9k sqft3213 Fox Chase Dr, Midlothian, VA 23112Off Market
- $398,9003 bd2 ba1.9k sqft3216 Fox Chase Dr, Midlothian, VA 23112Off Market
- $353,5003 bd3 ba1.8k sqft3208 Fox Chase Dr, Midlothian, VA 23112Sold
- $370,0003 bd2 ba1.4k sqft3211 Fox Chase Dr, Midlothian, VA 23112Sold
- $371,8003 bd2 ba1.6k sqft3215 Fox Chase Dr, Midlothian, VA 23112Off Market
- $390,9004 bd2 ba1.6k sqft3209 Fox Chase Dr, Midlothian, VA 23112Off Market
Nearby schools
GreatSchools rating
- 10/10Swift Creek Elementary SchoolGrades: PK-5Distance: 0.7 mi
- 9/10Swift Creek Middle SchoolGrades: 6-8Distance: 0.5 mi
- 5/10Clover Hill High SchoolGrades: 9-12Distance: 0.7 mi
Schools provided by the listing agent
- Elementary: Swift Creek
- Middle: Swift Creek
- High: Clover Hill
Source: CVRMLS. This data may not be complete. We recommend contacting the local school district to confirm school assignments for this home.
Get a cash offer in 3 minutes
Find out how much your home could sell for in as little as 3 minutes with a no-obligation cash offer.
Estimated market value
$573,700
Get a cash offer in 3 minutes
Find out how much your home could sell for in as little as 3 minutes with a no-obligation cash offer.
Estimated market value
$573,700
- Virginia
- Chesterfield County
- Midlothian
- 23112
- 3212 Fox Chase Dr
Nearby cities
Nearby zip codes
Other Midlothian Topics
