Stunning, BETTER THAN NEW, 3-Bed, 2-Bath Home in Preserve at Honey Creek!
Welcome to this beautiful, move-in-ready home-- offering a perfect blend of comfort, style and convenience. Situated on a premier lot with a serene pond view directly across the street--this McKinney ISD gem is ideal for modern living. Enjoy the peace and privacy of the Preserve at Honey Creek-- a highly sought-after community with parks, playgrounds, a clubhouse and sparkling community pools!
Step inside and be greeted by an open-concept, split floor plan design that flows seamlessly throughout the home. The spacious living area is perfect for entertaining and features stylish flooring that perfectly complements the sleek, white cabinetry in the kitchen. The large kitchen island is a chef’s dream, offering plenty of space for prep work and casual dining. Quartz counter tops, a stainless steel gas range and a built-in microwave add a touch of sophistication to the space-- while the large walk-in pantry ensures you’ll never be short on storage. The large primary bedroom is a peaceful retreat, with a gorgeous en-suite bath featuring a spacious walk-in closet.
The relaxing covered back patio offers the perfect spot for outdoor relaxation-- overlooking a generously-sized backyard with plenty of room for kids to play. The extra tall privacy fence is a bonus! A sprinkler system ensures your lawn stays lush and green all year long.
The home also comes with a programmable thermostat, LED lighting throughout and some added bonus lighting features you won't see in any other homes! Sellers are willing to leave the beautiful electric fireplace if desired!
Located in a highly desirable neighborhood with easy access to all the community amenities, this home is truly better than new! The personal design touches in this home make it truly exceptional! Don’t miss out on this opportunity to own your dream home. Schedule a tour today!
Sold
Price Unknown
3212 Goose Ln, McKinney, TX 75071
3beds
1,622sqft
Single Family Residence
Built in 2021
6,751 Square Feet Lot
$363,600 Zestimate®
$--/sqft
$2,188 Estimated rent
Home value
$363,600
$342,000 - $385,000
$2,188/mo
Zestimate® history
Owner options
List your home for rent
$2,188/mo
Rent Zestimate®
Find your next renter with Zillow Rental Manager. Plus, with online applications, you can quickly screen prospective tenants – for free.
$2,188/mo
Rent Zestimate®
Refinance and save
$833/mo
Est. payment
Refinancing to a lower rate could help reduce your monthly payments and save thousands over the life of the loan.
$833/mo
Est. payment
Explore your selling options
Work with a Zillow partner agent
Leverage their expertise and Zillow's premium Showcase listings to get your home seen by more buyers.
Get startedList with your own agent
Get your home in front of millions of buyers by listing it on Zillow.
Learn how to do itSell it yourself
Take full control of how buyers see your home on Zillow by listing For Sale by Owner (FSBO).
List your homeWhat's special
Stylish flooringSleek white cabinetryGenerously-sized backyardBuilt-in microwaveQuartz countertopsRelaxing covered back patioGorgeous en-suite bath
Zillow last checked:
Listing updated:
Listed by:
Kim Podsednik 0644181 817-605-3355,
C21 Fine Homes Judge Fite 817-605-3355
Bought with:
Lea Ochs
Resident Realty, LTD.
Source: NTREIS,MLS#: 20895879
Facts & features
Interior
Bedrooms & bathrooms
- Bedrooms: 3
- Bathrooms: 2
- Full bathrooms: 2
Primary bedroom
- Features: En Suite Bathroom, Walk-In Closet(s)
- Level: First
- Dimensions: 13 x 14
Bedroom
- Level: First
- Dimensions: 13 x 11
Bedroom
- Level: First
- Dimensions: 13 x 11
Dining room
- Level: First
- Dimensions: 11 x 10
Kitchen
- Features: Built-in Features, Kitchen Island, Pantry, Stone Counters, Walk-In Pantry
- Level: First
- Dimensions: 15 x 10
Laundry
- Level: First
- Dimensions: 6 x 7
Living room
- Features: Ceiling Fan(s)
- Level: First
- Dimensions: 17 x 15
Heating
- Central, Natural Gas
Cooling
- Central Air, Ceiling Fan(s), Electric
Appliances
- Included: Some Gas Appliances, Dishwasher, Disposal, Gas Range, Gas Water Heater, Microwave, Plumbed For Gas
- Laundry: Washer Hookup, Electric Dryer Hookup, Laundry in Utility Room
Features
- Decorative/Designer Lighting Fixtures, High Speed Internet, Kitchen Island, Open Floorplan, Pantry, Cable TV, Walk-In Closet(s)
- Windows: Window Coverings
- Has basement: No
- Has fireplace: No
Interior area
- Total interior livable area: 1,622 sqft
Property
Parking
- Total spaces: 2
- Parking features: Driveway, Garage Faces Front, Garage, Garage Door Opener
- Attached garage spaces: 2
- Has uncovered spaces: Yes
Features
- Levels: One
- Stories: 1
- Patio & porch: Covered
- Exterior features: Rain Gutters
- Pool features: None
- Fencing: Back Yard,Privacy,Stone,Wood
- Has view: Yes
- View description: Water
- Has water view: Yes
- Water view: Water
Lot
- Size: 6,751 Square Feet
- Features: Interior Lot, Landscaped, Subdivision, Sprinkler System
Details
- Parcel number: R1239300Y01401
Construction
Type & style
- Home type: SingleFamily
- Architectural style: Traditional,Detached
- Property subtype: Single Family Residence
Materials
- Brick, Rock, Stone
- Foundation: Slab
- Roof: Composition
Condition
- Year built: 2021
Utilities & green energy
- Sewer: Public Sewer
- Water: Public
- Utilities for property: Electricity Connected, Natural Gas Available, Sewer Available, Separate Meters, Water Available, Cable Available
Green energy
- Energy efficient items: HVAC, Insulation, Thermostat, Windows
Community & HOA
Community
- Features: Curbs, Sidewalks
- Security: Smoke Detector(s)
- Subdivision: Preserve At Honey Creek Ph 2
HOA
- Has HOA: Yes
- Services included: All Facilities, Association Management, Maintenance Grounds
- HOA fee: $833 annually
- HOA name: PMP Management
- HOA phone: 888-882-0588
Location
- Region: Mckinney
Financial & listing details
- Tax assessed value: $373,497
- Annual tax amount: $6,707
- Date on market: 4/9/2025
- Cumulative days on market: 59 days
- Listing terms: Cash,Conventional,FHA,VA Loan
- Exclusions: Refrigerator, all Mounted TV's and their hardware, curtains
- Electric utility on property: Yes
Price history
| Date | Event | Price |
|---|---|---|
| 7/1/2025 | Sold | -- |
Source: NTREIS #20895879 Report a problem | ||
| 6/13/2025 | Pending sale | $381,900$235/sqft |
Source: NTREIS #20895879 Report a problem | ||
| 5/31/2025 | Price change | $381,900-0.8%$235/sqft |
Source: NTREIS #20895879 Report a problem | ||
| 5/1/2025 | Price change | $384,900-1.1%$237/sqft |
Source: NTREIS #20895879 Report a problem | ||
| 4/9/2025 | Listed for sale | $389,000$240/sqft |
Source: NTREIS #20895879 Report a problem | ||
Public tax history
| Year | Property taxes | Tax assessment |
|---|---|---|
| 2025 | $4,891 -10.9% | $373,497 -1.4% |
| 2024 | $5,492 +2.1% | $378,672 +2.5% |
| 2023 | $5,380 +206.9% | $369,357 +322.3% |
| 2022 | $1,753 | $87,461 |
Find assessor info on the county website
Neighborhood: 75071
Nearby homes
- $413,1004 bd2 ba2.3k sqft3216 Goose Ln, McKinney, TX 75071Off Market
- $382,7004 bd2 ba2k sqft3208 Goose Ln, McKinney, TX 75071Off Market
- $381,6004 bd2 ba2k sqft3220 Goose Ln, McKinney, TX 75071Off Market
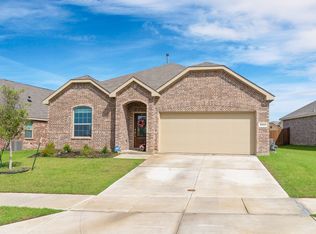
- $--4 bd2 ba1.8k sqft3204 Goose Ln, McKinney, TX 75071Sold
- $415,3004 bd2 ba2.3k sqft3217 Seals Dr, McKinney, TX 75071Off Market
- $--4 bd2 ba1.8k sqft3300 Goose Ln, McKinney, TX 75071Sold
- $--3 bd2 ba1.6k sqft3200 Goose Ln, McKinney, TX 75071Sold
- $433,8004 bd3 ba2.3k sqft3304 Goose Ln, McKinney, TX 75071Off Market
Nearby schools
GreatSchools rating
- 5/10Naomi Press Elementary SchoolGrades: K-5Distance: 2.9 mi
- 8/10Scott Morgan Johnson Middle SchoolGrades: 6-8Distance: 3.2 mi
- 8/10McKinney North High SchoolGrades: 9-12Distance: 3.5 mi
Schools provided by the listing agent
- Elementary: Naomi Press
- Middle: Johnson
- High: McKinney North
- District: McKinney ISD
Source: NTREIS. This data may not be complete. We recommend contacting the local school district to confirm school assignments for this home.
Get a cash offer in 3 minutes
Find out how much your home could sell for in as little as 3 minutes with a no-obligation cash offer.
Estimated market value
$363,600
Get a cash offer in 3 minutes
Find out how much your home could sell for in as little as 3 minutes with a no-obligation cash offer.
Estimated market value
$363,600
- Texas
- Collin County
- McKinney
- 75071
- 3212 Goose Ln
Nearby cities
Nearby neighborhoods
Nearby zip codes
Other McKinney Topics
