What really makes this home stand out is its energy-efficient design and features. With spray foam insulation, a tankless water heater, Energy Star appliances, a programmable thermostat, upgraded air filtration, and smart irrigation controls, everything works together to boost comfort while keeping utility costs down. Set on one of the larger lots in the neighborhood, there’s still plenty of room to add a pool or make the outdoor space your own. The sellers, eager to move for family caregiving duties, are offering a fantastic chance to snag this well-kept home at a freshly reduced price. Nestled in the sought-after ArrowBrooke community, this west-facing home offers 2,576 square feet of well-planned living space, with 4 roomy bedrooms upstairs, 2.5 baths, and a 3-car garage. Carefully cared for by its original owner, it boasts fresh paint and professionally steam-cleaned carpets. The main floor includes a flexible space perfect for a home office, playroom, media room, or extra living area. Upstairs, the spacious primary suite is a serene escape with dual vanities, a soothing garden tub, a separate walk-in shower, and a generous walk-in closet. Step into a spacious backyard perfect for both hosting gatherings and unwinding. There’s plenty of room for a future in-ground pool while still keeping lots of open yard, offering endless possibilities. Beautiful landscaping and a full sprinkler system in both the front and back yards add to the charm. Living in ArrowBrooke means enjoying a fantastic lifestyle with resort-style perks like two community pools, a catch-and-release fishing lake, scenic trails for walking and biking, and lush, well-kept green spaces. With shopping, dining, parks, and recreation just minutes away, this lively community has something for everyone. Offering modern comfort, practical living, and top-notch upkeep along with amazing shared amenities, this move-in-ready home is a remarkable value you won’t want to pass up.
Sold
Price Unknown
3212 Grande Vw, Aubrey, TX 76227
4beds
2,576sqft
Single Family Residence
Built in 2021
8,407 Square Feet Lot
$355,500 Zestimate®
$--/sqft
$2,843 Estimated rent
Home value
$355,500
$338,000 - $373,000
$2,843/mo
Zestimate® history
Owner options
List your home for rent
$2,843/mo
Rent Zestimate®
Find your next renter with Zillow Rental Manager. Plus, with online applications, you can quickly screen prospective tenants – for free.
$2,843/mo
Rent Zestimate®
Refinance and save
$250/mo
Est. payment
Refinancing to a lower rate could help reduce your monthly payments and save thousands over the life of the loan.
$250/mo
Est. payment
Explore your selling options
Work with a Zillow partner agent
Leverage their expertise and Zillow's premium Showcase listings to get your home seen by more buyers.
Get startedList with your own agent
Get your home in front of millions of buyers by listing it on Zillow.
Learn how to do itSell it yourself
Take full control of how buyers see your home on Zillow by listing For Sale by Owner (FSBO).
List your homeWhat's special
Fresh paintProfessionally steam-cleaned carpetsEnergy star appliancesEnergy-efficient design and featuresGenerous walk-in closetSpray foam insulationTankless water heater
Zillow last checked:
Listing updated:
Listed by:
Jonathan Swearingin 0747291 817-437-7572,
Monument Realty 214-705-7827
Bought with:
Dave Sheehan, 0629513
Reflect Real Estate
Source: NTREIS,MLS#: 21262850
Facts & features
Interior
Bedrooms & bathrooms
- Bedrooms: 4
- Bathrooms: 3
- Full bathrooms: 2
- 1/2 bathrooms: 1
Primary bedroom
- Features: Ceiling Fan(s), Dual Sinks, En Suite Bathroom, Garden Tub/Roman Tub, Separate Shower, Walk-In Closet(s)
- Level: Second
- Dimensions: 20 x 13
Kitchen
- Features: Built-in Features, Eat-in Kitchen, Pantry, Stone Counters
- Level: First
- Dimensions: 12 x 17
Living room
- Features: Ceiling Fan(s)
- Level: First
- Dimensions: 16 x 13
Heating
- Central
Cooling
- Central Air, Ceiling Fan(s)
Appliances
- Included: Dishwasher, Gas Range, Microwave
Features
- Double Vanity, Eat-in Kitchen, Open Floorplan, Pantry, Walk-In Closet(s)
- Flooring: Carpet, Ceramic Tile, Luxury Vinyl Plank
- Windows: Window Coverings
- Has basement: No
- Has fireplace: No
Interior area
- Total interior livable area: 2,576 sqft
Property
Parking
- Total spaces: 3
- Parking features: Driveway, Garage Faces Front, Garage
- Attached garage spaces: 3
Features
- Levels: Two
- Stories: 2
- Pool features: None, Community
- Fencing: Back Yard
Lot
- Size: 8,407 Square Feet
- Features: Interior Lot, Subdivision
Details
- Parcel number: R772814
Construction
Type & style
- Home type: SingleFamily
- Architectural style: Traditional,Detached
- Property subtype: Single Family Residence
- Attached to another structure: Yes
Materials
- Brick, Rock, Stone
- Foundation: Slab
- Roof: Composition
Condition
- Year built: 2021
Utilities & green energy
- Utilities for property: See Remarks
Community & HOA
Community
- Features: Clubhouse, Other, Playground, Pool
- Subdivision: Arrow Brooke Ph 3b
HOA
- Has HOA: Yes
- Services included: Association Management
- HOA fee: $250 quarterly
- HOA name: Capital Consultants Mgmt Corp
- HOA phone: 214-305-5422
Location
- Region: Aubrey
Financial & listing details
- Tax assessed value: $458,123
- Annual tax amount: $10,412
- Date on market: 5/7/2026
- Cumulative days on market: 86 days
- Listing terms: Cash,Conventional,FHA,VA Loan
Price history
| Date | Event | Price |
|---|---|---|
| 8/7/2026 | Sold | -- |
Source: NTREIS #21262850 Report a problem | ||
| 7/21/2026 | Pending sale | $359,900$140/sqft |
Source: NTREIS #21262850 Report a problem | ||
| 7/14/2026 | Contingent | $359,900$140/sqft |
Source: NTREIS #21262850 Report a problem | ||
| 5/31/2026 | Price change | $359,900-4%$140/sqft |
Source: NTREIS #21262850 Report a problem | ||
| 5/23/2026 | Price change | $375,000-1.3%$146/sqft |
Source: NTREIS #21262850 Report a problem | ||
| 5/7/2026 | Listed for sale | $380,000$148/sqft |
Source: NTREIS #21262850 Report a problem | ||
| 5/6/2026 | Listing removed | $380,000$148/sqft |
Source: NTREIS #21241439 Report a problem | ||
| 4/30/2026 | Price change | $380,000-5%$148/sqft |
Source: NTREIS #21241439 Report a problem | ||
| 4/17/2026 | Listed for sale | $400,000-11.1%$155/sqft |
Source: NTREIS #21241439 Report a problem | ||
| 9/30/2024 | Listing removed | $450,000$175/sqft |
Source: NTREIS #20664879 Report a problem | ||
| 7/9/2024 | Listed for sale | $450,000+2.5%$175/sqft |
Source: NTREIS #20664879 Report a problem | ||
| 6/25/2024 | Listing removed | $438,999$170/sqft |
Source: NTREIS #20515621 Report a problem | ||
| 4/12/2024 | Price change | $438,9990%$170/sqft |
Source: NTREIS #20515621 Report a problem | ||
| 2/29/2024 | Price change | $439,000-2.2%$170/sqft |
Source: NTREIS #20515621 Report a problem | ||
| 1/30/2024 | Price change | $449,000-4.4%$174/sqft |
Source: NTREIS #20515621 Report a problem | ||
| 1/19/2024 | Listed for sale | $469,900-3.9%$182/sqft |
Source: NTREIS #20515621 Report a problem | ||
| 10/12/2023 | Listing removed | -- |
Source: NTREIS #20410340 Report a problem | ||
| 8/25/2023 | Price change | $489,000-2%$190/sqft |
Source: NTREIS #20410340 Report a problem | ||
| 8/18/2023 | Listed for sale | $499,000+4%$194/sqft |
Source: NTREIS #20410340 Report a problem | ||
| 8/8/2023 | Listing removed | -- |
Source: NTREIS #20353837 Report a problem | ||
| 6/16/2023 | Listed for sale | $480,000+38.3%$186/sqft |
Source: NTREIS #20353837 Report a problem | ||
| 3/2/2021 | Listing removed | -- |
Source:  Meritage Homes Report a problem Meritage Homes Report a problem | ||
| 1/11/2021 | Pending sale | $347,106$135/sqft |
Source: NTREIS #14487444 Report a problem | ||
| 1/2/2021 | Price change | $347,106+0.9%$135/sqft |
Source: Meritage Homes Report a problem | ||
| 12/16/2020 | Listed for sale | $344,106$134/sqft |
Source: Meritage Homes Report a problem | ||
Public tax history
| Year | Property taxes | Tax assessment |
|---|---|---|
| 2025 | $6,412 -14.7% | $458,123 -1.6% |
| 2024 | $7,519 -0.5% | $465,593 +3.2% |
| 2023 | $7,559 -14.8% | $451,024 +10% |
| 2022 | $8,876 +10.1% | $410,022 +25.4% |
| 2021 | $8,064 +619% | $326,991 +657.4% |
| 2020 | $1,121 | $43,174 |
Find assessor info on the county website
Neighborhood: 76227
Nearby homes
- $385,9004 bd2 ba2k sqft3216 Grande Vw, Aubrey, TX 76227Off Market
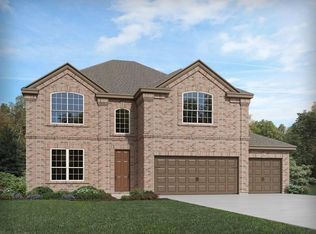
- $372,3004 bd2 ba2k sqft3208 Grande Vw, Aubrey, TX 76227Off Market
- $493,7004 bd3 ba3.5k sqft3300 Grande Vw, Aubrey, TX 76227Off Market
- $398,8005 bd3 ba2.6k sqft3204 Grande Vw, Aubrey, TX 76227Off Market
- $392,5004 bd3 ba2.2k sqft1816 Berry Ridge Trl, Aubrey, TX 76227Off Market
- $369,2004 bd3 ba2.2k sqft3304 Grande Vw, Aubrey, TX 76227Off Market
- $469,5005 bd4 ba3k sqft3200 Grande Vw, Aubrey, TX 76227Off Market
- $430,8004 bd3 ba2.9k sqft1813 Pleasant Knoll Trl, Aubrey, TX 76227Off Market
Nearby schools
GreatSchools rating
- 6/10SANDBROCK RANCHGrades: PK-5Distance: 0.7 mi
- 6/10Pat Hagan Cheek Middle SchoolGrades: 6-8Distance: 1 mi
- 4/10Ray E Braswell High SchoolGrades: 9-12Distance: 2.6 mi
Schools provided by the listing agent
- Elementary: Union Park
- Middle: Rodriguez
- High: Ray Braswell
- District: Denton ISD
Source: NTREIS. This data may not be complete. We recommend contacting the local school district to confirm school assignments for this home.
Get a cash offer in 3 minutes
Find out how much your home could sell for in as little as 3 minutes with a no-obligation cash offer.
Estimated market value
$355,500
Get a cash offer in 3 minutes
Find out how much your home could sell for in as little as 3 minutes with a no-obligation cash offer.
Estimated market value
$355,500
- Texas
- Denton County
- Aubrey
- 76227
- 3212 Grande Vw
Nearby cities
Nearby neighborhoods
Nearby zip codes
Other Aubrey Topics
