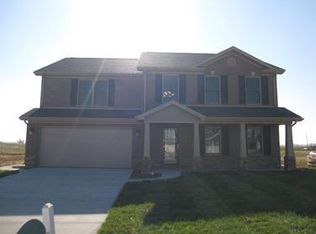
Welcome to this beautiful 4-bedroom, 2.5-bath home (FULL of NATURAL LIGHT and large bedrooms) with a large upstairs bonus room and a main-floor primary suite featuring an en-suite bath, built in 2015. Spanning almost 2600 square feet, this residence boasts high-quality finishes, including dovetail drawers with soft-close undermount hardware in the kitchen and bathrooms. The crawlspace has been encapsulated by Healthy Spaces, with a transferable warranty checked in June 2024. The home comes with a comprehensive security system that stays with the property, featuring fire and CO2 detectors, a doorbell, and interior cameras, all integrated with Vivint (information to reset the system will be provided at closing). Additional smart-home features include a programmable thermostat with dual climate control, programmable outdoor lighting, and more. The patio has been upgraded to a larger size and includes a storage bench and pergola with a sunshade and fan. The property line is staked at the back of the house, though buyers are advised to obtain a survey for precise boundaries. Nestled on a level lot in the desirable Centerra Ridge subdivision, this home is conveniently located near all Eastside amenities and situated in a cul-de-sac. Thoughtful details like bedside USB outlets with modern, wall-switched bedside pendant fixtures, hand-scraped engineered hardwood flooring throughout the primary living spaces on the main level, and fresh paint throughout the entire home enhance its appeal. The tankless water heater ensures you never run out of hot water, having been serviced in June and consistently maintained annually. The home has been pre-inspected, with all repairs and maintenance items completed, and the inspection report is available upon request.
Closed
Zillow last checked:
Listing updated:
Bought with:
Kelly Bolhofner, RB21001398
RE/MAX REVOLUTION
Source: IRMLS,MLS#: 202426747
Price history
| Date | Event | Price |
|---|---|---|
| 5/29/2025 | Sold | $369,900 |
Source:  IRMLS #202426747 Report a problem IRMLS #202426747 Report a problem | ||
| 4/13/2025 | Pending sale | $369,900 |
Source: IRMLS #202426747 Report a problem | ||
| 3/13/2025 | Price change | $369,900-2.5% |
Source: IRMLS #202426747 Report a problem | ||
| 2/12/2025 | Price change | $379,200-1.3% |
Source: IRMLS #202426747 Report a problem | ||
| 1/29/2025 | Price change | $384,200+0% |
Source: IRMLS #202426747 Report a problem | ||
| 1/15/2025 | Price change | $384,100+0% |
Source: IRMLS #202426747 Report a problem | ||
| 11/26/2024 | Price change | $384,000-1% |
Source: IRMLS #202426747 Report a problem | ||
| 11/13/2024 | Price change | $388,000-1% |
Source: IRMLS #202426747 Report a problem | ||
| 9/24/2024 | Price change | $391,9000% |
Source: IRMLS #202426747 Report a problem | ||
| 8/20/2024 | Price change | $392,000-1.6% |
Source: IRMLS #202426747 Report a problem | ||
| 7/18/2024 | Listed for sale | $398,500-0.4% |
Source: IRMLS #202426747 Report a problem | ||
| 5/29/2024 | Listing removed | $399,900$155/sqft |
Source: F.C. Tucker Emge REALTORS #202344281 Report a problem | ||
| 3/7/2024 | Price change | $399,900-2.4% |
Source: IRMLS #202344281 Report a problem | ||
| 12/13/2023 | Listed for sale | $409,900+69% |
Source: IRMLS #202344281 Report a problem | ||
| 7/20/2015 | Sold | $242,600$94/sqft |
Source: Agent Provided Report a problem | ||
Nearby homes

Sell for more on Zillow
Get a Zillow Showcase℠ listing at no additional cost and you could sell for .
$387,100
2% more
+$7,742
With Zillow Showcase(estimated)
$394,842
