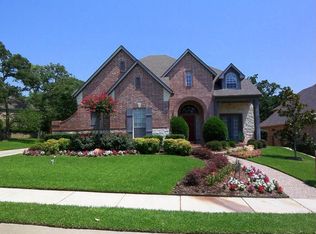
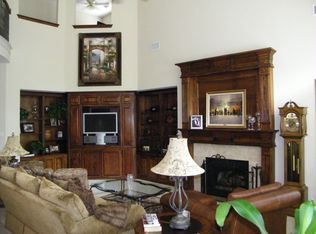
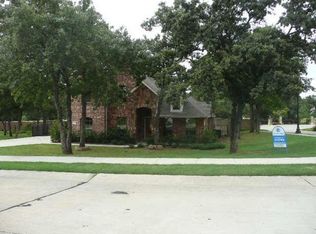
MOTHER-IN-LAWSUITE or 2 primaries with full bathrooms on the LOWER LEVEL. Upstairs has addition 2 bedrooms, flex space and media room or 5th bed. This corner lot home was the model for the subdivision and has all the bells and whistles. Upon entering you will be wowed by the sheer height of the beautiful, vaulted ceilings. Property has the perfect number of massive windows and abundance of natural light. The hand scraped hardwood floors are stunning, and they lead you past the dedicated home office, formal dining and guest bathroom. As you walk by the first set of winding staircases prepare to be in awe of the enormous open concept living space. Chef's kitchen with double oven, granite counters, gas stove, and everyone is sure to enjoy the reverse osmosis. Kitchen also has a dedicated coffee beverage bar along with a secondary breakfast nook. Upstairs you will find a media room with a full bath attached or 5th bed, a large flex space with built in wet bar area and wine fridge, 2 additional bedrooms and a locked combo closet to keep all your prized possessions. The attic door in media room leads you out to a massive amount of decked space for the convenance of extra storage. The backyard is both glorious and a showstopper. The outdoor kitchen will be the envy of all your friends with the Primo oval egg smoker, custom stainless steel flat top cooker, built in Bull grill, high heat burner, sink and enough bar top seating to accommodate 6 friends around the griddle. More entertaining space available as you gather around the freestanding flagstone fireplace w Harth. As you make your way over to the pebble tec pool and attached hot tub you will find lots of places for gathering and enjoying the lush landscaping. The back fence is 8ft and there is a wooden shed for all your necessities. Roof was 2024, 2 new water heaters in 2023. We might need a slight leaseback if possible. All information is deemed to be accurate but buyer and buyer's agent to verify.
Sold
Price Unknown
3212 Hidden Springs Dr, Corinth, TX 76210
5beds
3,752sqft
Single Family Residence
Built in 1999
0.37 Acres Lot
$762,700 Zestimate®
$--/sqft
$4,528 Estimated rent
Home value
$762,700
$717,000 - $816,000
$4,528/mo
Zestimate® history
Owner options
List your home for rent
$4,528/mo
Rent Zestimate®
Find your next renter with Zillow Rental Manager. Plus, with online applications, you can quickly screen prospective tenants – for free.
$4,528/mo
Rent Zestimate®
Refinance and save
$350/mo
Est. payment
Refinancing to a lower rate could help reduce your monthly payments and save thousands over the life of the loan.
$350/mo
Est. payment
Explore your selling options
Work with a Zillow partner agent
Leverage their expertise and Zillow's premium Showcase listings to get your home seen by more buyers.
Get startedList with your own agent
Get your home in front of millions of buyers by listing it on Zillow.
Learn how to do itSell it yourself
Take full control of how buyers see your home on Zillow by listing For Sale by Owner (FSBO).
List your homeWhat's special
Freestanding flagstone fireplaceGas stoveHot tubOutdoor kitchenHigh heat burnerMassive windowsReverse osmosis
Zillow last checked:
Listing updated:
Listed by:
Sandra Flowers 0641045 940-205-3649,
Fathom Realty, LLC 888-455-6040
Bought with:
Eva Perrault
United Real Estate DFW
Source: NTREIS,MLS#: 20863356
Facts & features
Interior
Bedrooms & bathrooms
- Bedrooms: 5
- Bathrooms: 5
- Full bathrooms: 4
- 1/2 bathrooms: 1
Primary bedroom
- Features: En Suite Bathroom, Walk-In Closet(s)
- Level: First
- Dimensions: 21 x 14
Primary bedroom
- Level: First
- Dimensions: 14 x 12
Bedroom
- Level: Second
- Dimensions: 12 x 11
Bedroom
- Level: Second
- Dimensions: 14 x 12
Bonus room
- Features: Built-in Features
- Level: Second
- Dimensions: 20 x 16
Dining room
- Level: First
- Dimensions: 16 x 12
Kitchen
- Features: Breakfast Bar, Built-in Features, Granite Counters, Kitchen Island, Pantry
- Level: First
- Dimensions: 14 x 12
Living room
- Features: Built-in Features, Ceiling Fan(s), Fireplace
- Level: First
- Dimensions: 20 x 16
Media room
- Level: Second
- Dimensions: 17 x 18
Heating
- Central
Cooling
- Central Air
Appliances
- Included: Dishwasher, Gas Cooktop, Disposal, Microwave
- Laundry: Washer Hookup, Electric Dryer Hookup
Features
- Wet Bar, Decorative/Designer Lighting Fixtures, Double Vanity, Granite Counters, High Speed Internet, In-Law Floorplan, Kitchen Island, Multiple Master Suites, Multiple Staircases, Open Floorplan, Pantry, Cable TV, Vaulted Ceiling(s), Walk-In Closet(s)
- Flooring: Carpet, Hardwood, Tile
- Has basement: No
- Number of fireplaces: 2
- Fireplace features: Gas, Wood Burning
Interior area
- Total interior livable area: 3,752 sqft
Property
Parking
- Total spaces: 3
- Parking features: Garage Faces Front
- Attached garage spaces: 3
Accessibility
- Accessibility features: Accessible Full Bath
Features
- Levels: Two
- Stories: 2
- Patio & porch: Front Porch, Patio, Covered, Deck
- Exterior features: Deck, Outdoor Kitchen
- Pool features: Pool
- Fencing: Wood,Wrought Iron
Lot
- Size: 0.37 Acres
- Features: Corner Lot
Details
- Additional structures: Outdoor Kitchen, Shed(s)
- Parcel number: R214874
Construction
Type & style
- Home type: SingleFamily
- Architectural style: Detached
- Property subtype: Single Family Residence
Materials
- Brick
- Foundation: Slab
- Roof: Composition
Condition
- Year built: 1999
Utilities & green energy
- Sewer: Public Sewer
- Water: Public
- Utilities for property: Sewer Available, Water Available, Cable Available
Community & HOA
Community
- Subdivision: Northwood Add Corinth
HOA
- Has HOA: Yes
- Services included: Association Management
- HOA fee: $350 annually
- HOA name: Northwood HOA
- HOA phone: 940-464-1107
Location
- Region: Corinth
Financial & listing details
- Tax assessed value: $724,903
- Annual tax amount: $12,238
- Date on market: 3/17/2025
- Cumulative days on market: 11 days
- Listing terms: Cash,Conventional,FHA,VA Loan
- Exclusions: HotTub, all audio, sound and video equip, projector, security N cameras, all 3 fridge N freezers, Wash N dryer, rods, TV mounts, Garage shelf
Price history
| Date | Event | Price |
|---|---|---|
| 4/14/2025 | Sold | -- |
Source: NTREIS #20863356 Report a problem | ||
| 4/13/2025 | Pending sale | $799,900$213/sqft |
Source: NTREIS #20863356 Report a problem | ||
| 4/12/2025 | Listing removed | $799,900$213/sqft |
Source: NTREIS #20863356 Report a problem | ||
| 4/11/2025 | Pending sale | $799,900$213/sqft |
Source: NTREIS #20863356 Report a problem | ||
| 3/25/2025 | Contingent | $799,900$213/sqft |
Source: NTREIS #20863356 Report a problem | ||
| 3/17/2025 | Listed for sale | $799,900+52.4%$213/sqft |
Source: NTREIS #20863356 Report a problem | ||
| 7/12/2019 | Listing removed | $525,000$140/sqft |
Source: Fathom Realty, LLC #14106356 Report a problem | ||
| 6/4/2019 | Listed for sale | $525,000$140/sqft |
Source: Fathom Realty, LLC #14106356 Report a problem | ||
Public tax history
| Year | Property taxes | Tax assessment |
|---|---|---|
| 2025 | $7,808 -6.5% | $724,251 +10% |
| 2024 | $8,348 +1.9% | $658,410 +6.5% |
| 2023 | $8,190 -19.2% | $618,299 +10% |
| 2022 | $10,138 +1.4% | $562,090 +10% |
| 2021 | $9,995 -5.8% | $510,991 +6.4% |
| 2020 | $10,615 +0.6% | $480,131 +2% |
| 2019 | $10,549 +1.6% | $470,880 +4.1% |
| 2018 | $10,379 +0.7% | $452,124 -1.8% |
| 2017 | $10,308 | $460,453 +5.9% |
| 2016 | $10,308 +22.5% | $434,858 +15.9% |
| 2015 | $8,416 | $375,092 +7.3% |
| 2014 | $8,416 | $349,646 -0.2% |
| 2013 | $8,416 | $350,405 +5.2% |
| 2012 | -- | $333,231 +0.9% |
| 2011 | -- | $330,164 -8.7% |
| 2010 | -- | $361,503 +8.5% |
| 2009 | -- | $333,199 -3.6% |
| 2007 | $8,557 +1% | $345,559 +5.3% |
| 2006 | $8,476 -3.4% | $328,234 -2.8% |
| 2005 | $8,772 | $337,807 -6.6% |
| 2004 | -- | $361,830 +4.2% |
| 2003 | -- | $347,119 +6.4% |
| 2002 | -- | $326,289 +10% |
| 2001 | -- | $296,615 |
Find assessor info on the county website
Neighborhood: 76210
Nearby homes
- $692,4004 bd4 ba3.8k sqft3210 Hidden Springs Dr, Corinth, TX 76210Off Market
- $700,6004 bd4 ba3.8k sqft3209 Enchanted Oaks Cir, Corinth, TX 76210Off Market
- $581,0000.396 Acres3211 Enchanted Oaks Cir, Corinth, TX 76210Off Market
- $529,5005 bd2 ba3k sqft3221 Hidden Springs Ct, Corinth, TX 76210Off Market
- $551,2004 bd2 ba2.6k sqft3208 Hidden Springs Dr, Corinth, TX 76210Off Market
- $670,2005 bd4 ba3.1k sqft3219 Hidden Springs Dr, Corinth, TX 76210Off Market
- $586,1005 bd3 ba3k sqft3221 Hidden Springs Dr, Corinth, TX 76210Off Market
- $634,4004 bd4 ba3.2k sqft3214 Hidden Springs Dr, Corinth, TX 76210Off Market
Nearby schools
GreatSchools rating
- 9/10Hawk Elementary SchoolGrades: PK-5Distance: 1 mi
- 8/10Crownover Middle SchoolGrades: 6-8Distance: 1 mi
- 7/10Guyer High SchoolGrades: 9-12Distance: 1.2 mi
Schools provided by the listing agent
- Elementary: Hawk
- Middle: Crownover
- High: Guyer
- District: Denton ISD
Source: NTREIS. This data may not be complete. We recommend contacting the local school district to confirm school assignments for this home.
Get a cash offer in 3 minutes
Find out how much your home could sell for in as little as 3 minutes with a no-obligation cash offer.
Estimated market value
$762,700
Get a cash offer in 3 minutes
Find out how much your home could sell for in as little as 3 minutes with a no-obligation cash offer.
Estimated market value
$762,700
- Texas
- Denton County
- Corinth
- 76210
- 3212 Hidden Springs Dr
Nearby cities
Nearby neighborhoods
Nearby zip codes
Other Corinth Topics
