Exceptional home where sophisticated updates meet resort-style living. The beautifully appointed kitchen features custom cabinetry, granite countertops, oversized island, gas cooking and stainless appliances, opening to light-filled living spaces with a modern gas fireplace and striking glass-enclosed wine display. The luxurious primary suite offers custom closets and a spa-inspired bath. A custom bourbon vault and adjoining fitness space add to the impressive amenities. Outdoors, discover a spectacular private retreat with a heated fiberglass pool and sun shelf, built-in hot tub, custom paver surround, raised Trex decking and lush privacy landscaping. A covered pergola with outdoor kitchen, covered porch with skylights and privacy screens, pool house, additional patio and fenced lawn create incredible spaces for entertaining. Whole-house generator, tankless water heater and an upgraded garage complete this exceptional property.
For sale
$1,399,900
3212 High Borough, Virginia Beach, VA 23452
5beds
3,802sqft
Single Family Residence
Built in 1986
0.43 Acres Lot
$-- Zestimate®
$368/sqft
$-- HOA
What's special
Modern gas fireplaceSpectacular private retreatCustom paver surroundPool houseFenced lawnLush privacy landscapingBuilt-in hot tub
- 5 days |
- 2,138 |
- 178 |
Zillow last checked:
Listing updated:
Listed by:
Stephanie Caskill,
BHHS RW Towne Realty 757-422-2200
Source: REIN Inc.,MLS#: 10648659
Facts & features
Interior
Bedrooms & bathrooms
- Bedrooms: 5
- Bathrooms: 3
- Full bathrooms: 3
Rooms
- Room types: 1st Floor BR, Attic, Breakfast Area, Fin. Rm Over Gar, PBR with Bath, Office/Study, Utility Room, Workshop
Heating
- Heat Pump
Cooling
- Central Air
Appliances
- Included: Dishwasher, Disposal, Dryer, ENERGY STAR Qualified Appliances, Microwave, Gas Range, Refrigerator, Washer, Gas Water Heater
Features
- Primary Sink-Double, Walk-In Closet(s), Ceiling Fan(s), Entrance Foyer
- Flooring: Carpet, Ceramic Tile, Laminate/LVP, Wood
- Windows: Skylight(s), Window Treatments
- Basement: Crawl Space
- Attic: Permanent Stairs,Walk-In
- Number of fireplaces: 1
- Fireplace features: Fireplace Gas-natural
Interior area
- Total interior livable area: 3,802 sqft
Video & virtual tour
Property
Parking
- Total spaces: 2
- Parking features: Garage Att 2 Car, Driveway, Garage Door Opener
- Attached garage spaces: 2
- Has uncovered spaces: Yes
Features
- Levels: Two
- Stories: 2
- Patio & porch: Deck, Patio, Screened Porch
- Exterior features: Inground Sprinkler
- Pool features: In Ground
- Has spa: Yes
- Spa features: Hot Tub
- Fencing: Back Yard,Fenced
- Waterfront features: Not Waterfront
Lot
- Size: 0.43 Acres
- Features: Cul-De-Sac
Details
- Zoning: R20
- Other equipment: Attic Fan, Backup Generator
Construction
Type & style
- Home type: SingleFamily
- Architectural style: Transitional
- Property subtype: Single Family Residence
Materials
- Brick
- Roof: Asphalt Shingle
Condition
- New construction: No
- Year built: 1986
Utilities & green energy
- Sewer: City/County
- Water: City/County
- Utilities for property: Cable Hookup
Community & HOA
Community
- Security: Security System
- Subdivision: Middle Plantation
HOA
- Has HOA: No
Location
- Region: Virginia Beach
Financial & listing details
- Price per square foot: $368/sqft
- Annual tax amount: $7,923
- Date on market: 8/14/2026
Estimated market value
Not available
Estimated sales range
Not available
Not available
Price history
Price history is unavailable.
Public tax history
Tax history is unavailable.
Monthly payment
Est. payment
Payment breakdown
Explore the cost of this home by adjusting the details. Changes won't be saved.Climate risks
Neighborhood: Kings Grant
Nearby schools
GreatSchools rating
- 10/10Kingston Elementary SchoolGrades: PK-5Distance: 1.3 mi
- 7/10Lynnhaven Middle SchoolGrades: 6-8Distance: 2.4 mi
- 6/10First Colonial High SchoolGrades: 9-12Distance: 2.8 mi
Schools provided by the listing agent
- Elementary: Kingston Elementary
- Middle: Lynnhaven Middle
- High: First Colonial
Source: REIN Inc.. This data may not be complete. We recommend contacting the local school district to confirm school assignments for this home.
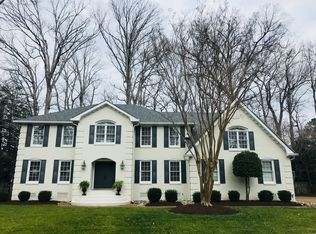
- $1,158,4005 bd3 ba3.8k sqft3212 High Brgh, Virginia Beach, VA 23452Off Market
- $978,6005 bd3 ba3.2k sqft3216 High Brgh, Virginia Beach, VA 23452Off Market

- $1,039,2005 bd3 ba3.8k sqft3208 High Brgh, Virginia Beach, VA 23452Off Market
- $985,3004 bd4 ba3.4k sqft1040 Downshire Chase, Virginia Beach, VA 23452Off Market
- $1,167,2006 bd4 ba4.5k sqft3209 High Brgh, Virginia Beach, VA 23452Off Market
- $1,030,0004 bd3 ba3.8k sqft1036 Downshire Chas, Virginia Beach, VA 23452Sold
- $1,146,8004 bd3 ba3.8k sqft1036 Downshire Chase, Virginia Beach, VA 23452Off Market
- $1,049,0005 bd4 ba4.2k sqft3213 High Brgh, Virginia Beach, VA 23452Sold
A local agent can set up tours, give advice and negotiate with sellers.
Similar homes
- $1,597,0006 bd5 ba4.4k sqft1026 Staceywood Ct, Virginia Beach, VA 23452For Sale
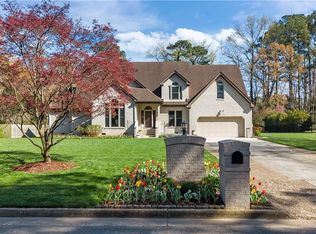 MLS ID #10641066, Holly Fisher. REIN Inc.
 - $1,195,0004 bd4 ba4.4k sqft3284 Doncaster Rd, Virginia Beach, VA 23452For Sale
 MLS ID #10646273, Susan Pender. REIN Inc.
 - $1,395,0005 bd5 ba4.3k sqft1820 Haversham Ky, Virginia Beach, VA 23454For Sale
 MLS ID #10637398, Jon Decker. REIN Inc.
 - $1,250,0004 bd5 ba4.1k sqft609 Thalia Point Rd, Virginia Beach, VA 23452For Sale
 MLS ID #10649480, Bobby Njoo. REIN Inc.
 - $1,299,9006 bd4 ba5.6k sqft1500 Chandon Cres, Virginia Beach, VA 23454For SaleMLS ID #10649155, Stacey Rouse. REIN Inc.
- $1,275,0004 bd4 ba4.5k sqft2637 Wimbledon Point Dr, Virginia Beach, VA 23454For SaleMLS ID #10640635, Page Miyares. REIN Inc.
- $1,449,9005 bd5 ba4.3k sqft1316 Lambeth Ln, Virginia Beach, VA 23455For SaleMLS ID #10643852, Jonathan Goldman. REIN Inc.
- $961,0004 bd3 ba3.4k sqft3408 Montgomery Pl, Virginia Beach, VA 23452For SaleMLS ID #10630040, Neal Wilson. REIN Inc.
- $1,299,0004 bd5 ba3.6k sqft4201 Hermitage Rd, Virginia Beach, VA 23455For SaleMLS ID #10644606, Laura Rowe. REIN Inc.
- $1,147,0005 bd3 ba3.2k sqft4848 Brigadoon Dr, Virginia Beach, VA 23455For SaleMLS ID #10647618, Gregory Montie. REIN Inc.
- $725,0004 bd3 ba2.7k sqft3375 Lynnwood Dr, Virginia Beach, VA 23452For SaleMLS ID #10645417, Mary Gentry. REIN Inc.
- $955,0004 bd4 ba3.8k sqft849 Bishopsgate Ln, Virginia Beach, VA 23452For SaleMLS ID #10641684, Jennifer Nopper. REIN Inc.
- $1,195,0005 bd4 ba3.8k sqft4240 Battery Rd, Virginia Beach, VA 23455For SaleMLS ID #10642545, Sherri Beeckler. REIN Inc.
- $1,600,0005 bd4 ba5.4k sqft2648 Willowlawn Way, Virginia Beach, VA 23456For SaleMLS ID #10647394, William Kolovani. REIN Inc.
- $949,9004 bd3 ba2.7k sqft1356 Baycliff Dr, Virginia Beach, VA 23454For SaleMLS ID #10646234, Stephanie Caskill. REIN Inc.
- $699,9994 bd3 ba3.3k sqft1608 Willimantic Ct, Virginia Beach, VA 23456For SaleMLS ID #10649134, Harold Gordon. REIN Inc.
- $1,100,0006 bd4 ba4.9k sqft801 Dasa Leo Ct, Virginia Beach, VA 23456For SaleMLS ID #10649504, Anna Paduhovich. REIN Inc.
- $999,9005 bd5 ba3.1k sqft1308 Meadow Lake Rd, Virginia Beach, VA 23454For SaleMLS ID #10645819, Douglas Kellam. REIN Inc.
- $921,0005 bd3 ba3.1k sqft2628 Lower Greens Pl, Virginia Beach, VA 23456For SaleMLS ID #10649119, Kevin Keogh. REIN Inc.
- $1,395,0003 bd4 ba3.1k sqft116 62nd St, Virginia Beach, VA 23451For SaleMLS ID #10637713, Julie Liebler. REIN Inc.
