Discover this inviting split-foyer brick home in the highly sought-after Hillcrest community of Southeast D.C. Built with solid 1960s craftsmanship, this residence offers solid construction and endless potential to make it your own. The curb appeal is matchless with a beautiful landscaping layout awaiting your magical touch and exterior brickwork, featuring a paved brick driveway, retaining wall and stately brick columns that further enhance its distinguished look. As you step inside to a versatile split-foyer layout with 3 bedrooms and 2.5 baths (based on current bathroom functional use), enjoy the functional design and flow with comfortable living areas upstairs and a fully finished lower level designed for flexibility. The lower level includes TWO separate entrances, making it ideal for a private in-law suite, guest quarters, or a rental unit. Live upstairs and rent out the lower level — or vice versa — a true money-maker. You can also keep it for yourself and enjoy it ALL - you can't go wrong either way! The design offers flexibility for homeowners or investors alike, with two stair lifts providing movement between levels — easily removable if preferred. Energy-conscious buyers will also appreciate the fully paid-for solar panels, delivering cost savings and sustainability for years to come. Further, enjoy outdoor living on the spacious balcony off of the living room that spans the carport, ideal for morning coffee, evening relaxation, or entertaining guests. As an added bonus, the home boasts a nice-sized backyard, a true hot commodity in D.C., offering space for gardening, play, or gatherings. With no tenant in place, this property offers immediate access and full flexibility — move in, refresh at your own pace, or capitalize on its investment potential in one of D.C.’s most desirable neighborhoods with convenient access to downtown D.C., major routes, and local parks. Whether you’re looking for a comfortable residence, a smart investment, or a home to make your own, this Hillcrest gem combines classic character, functional features, valuable outdoor space, and income potential — all in one remarkable opportunity. Hurry — your home or next investment opportunity awaits!
Sold for $520,000
$520,000
3212 Highwood Dr SE, Washington, DC 20020
3beds
2,088sqft
Single Family Residence
Built in 1964
5,375 Square Feet Lot
$515,200 Zestimate®
$249/sqft
$5,056 Estimated rent
Home value
$515,200
$484,000 - $546,000
$5,056/mo
Zestimate® history
Owner options
List your home for rent
$5,056/mo
Rent Zestimate®
Find your next renter with Zillow Rental Manager. Plus, with online applications, you can quickly screen prospective tenants – for free.
$5,056/mo
Rent Zestimate®
Refinance and save
$2,480/mo
Est. payment
Refinancing to a lower rate could help reduce your monthly payments and save thousands over the life of the loan.
$2,480/mo
Est. payment
Explore your selling options
Work with a Zillow partner agent
Leverage their expertise and Zillow's premium Showcase listings to get your home seen by more buyers.
Get startedList with your own agent
Get your home in front of millions of buyers by listing it on Zillow.
Learn how to do itSell it yourself
Take full control of how buyers see your home on Zillow by listing For Sale by Owner (FSBO).
List your homeWhat's special
Nice-sized backyardPaved brick drivewayExterior brickworkBeautiful landscaping layoutRetaining wallInviting split-foyer brick homeVersatile split-foyer layout
Zillow last checked:
Listing updated:
Listed by:
Nicole Graves 240-462-5648,
Samson Properties
Bought with:
Errick Harrell, 670943
Redfin Corp
Source: Bright MLS,MLS#: DCDC2231248
Facts & features
Interior
Bedrooms & bathrooms
- Bedrooms: 3
- Bathrooms: 3
- Full bathrooms: 1
- 1/2 bathrooms: 2
- Main level bathrooms: 2
- Main level bedrooms: 3
Basement
- Area: 1088
Heating
- Central, Electric
Cooling
- Central Air, Electric
Appliances
- Included: Electric Water Heater
Features
- Basement: Finished
- Has fireplace: No
Interior area
- Total structure area: 2,176
- Total interior livable area: 2,088 sqft
- Finished area above ground: 1,088
- Finished area below ground: 1,000
Property
Parking
- Parking features: Driveway
- Has uncovered spaces: Yes
Accessibility
- Accessibility features: 2+ Access Exits, Stair Lift
Features
- Levels: Split Foyer,Two
- Stories: 2
- Pool features: None
Lot
- Size: 5,375 Square Feet
- Features: Unknown Soil Type
Details
- Additional structures: Above Grade, Below Grade
- Parcel number: 5542//0839
- Zoning: 012
- Zoning description: Single-family residential, improved property.
- Special conditions: Probate Listing
Construction
Type & style
- Home type: SingleFamily
- Property subtype: Single Family Residence
Materials
- Brick
- Foundation: Slab
Condition
- New construction: No
- Year built: 1964
Utilities & green energy
- Sewer: Public Sewer, Public Septic
- Water: Public
Community & HOA
Community
- Subdivision: Hillcrest
HOA
- Has HOA: No
Location
- Region: Washington
Financial & listing details
- Price per square foot: $249/sqft
- Tax assessed value: $516,140
- Annual tax amount: $1,533
- Date on market: 11/15/2025
- Listing agreement: Exclusive Right To Sell
- Ownership: Fee Simple
Price history
| Date | Event | Price |
|---|---|---|
| 12/12/2025 | Sold | $520,000+3%$249/sqft |
Source:  Bright MLS #DCDC2231248 Report a problem Bright MLS #DCDC2231248 Report a problem | ||
| 11/15/2025 | Pending sale | $505,000$242/sqft |
Source: Bright MLS #DCDC2231248 Report a problem | ||
| 11/15/2025 | Listed for sale | $505,000$242/sqft |
Source: Bright MLS #DCDC2231248 Report a problem | ||
Public tax history
| Year | Property taxes | Tax assessment |
|---|---|---|
| 2025 | $1,533 +1.2% | $512,830 +2.5% |
| 2024 | $1,514 +1.1% | $500,540 +1.7% |
| 2023 | $1,497 +0.5% | $492,030 +6.2% |
| 2022 | $1,490 +4.3% | $463,460 +5% |
| 2021 | $1,429 +4.8% | $441,400 +1.6% |
| 2020 | $1,363 +9.4% | $434,310 +11% |
| 2018 | $1,246 +9.7% | $391,260 +13.5% |
| 2017 | $1,136 +9.7% | $344,670 +9.3% |
| 2016 | $1,036 +6.4% | $315,450 +5% |
| 2015 | $974 +8.7% | $300,470 +7% |
| 2014 | $895 -1.2% | $280,870 -0.5% |
| 2013 | $906 -16.1% | $282,240 -12.2% |
| 2012 | $1,080 | $321,640 |
| 2011 | $1,080 -7.7% | $321,640 -27.3% |
| 2010 | $1,171 +10% | $442,300 -6.3% |
| 2009 | $1,064 +13.3% | $471,900 +7.7% |
| 2007 | $939 +5.2% | $438,020 +26.7% |
| 2006 | $893 -7.4% | $345,730 +20.1% |
| 2005 | $964 +12% | $287,800 +31.7% |
| 2004 | $861 +12% | $218,540 +14.9% |
| 2003 | $769 -42.7% | $190,180 +12% |
| 2002 | $1,342 +7.4% | $169,802 +6% |
| 2001 | $1,250 | $160,191 |
Find assessor info on the county website
Neighborhood: Dupont Park
Nearby homes
- $622,7003 bd3 ba1k sqft3216 Highwood Dr SE, Washington, DC 20020Off Market
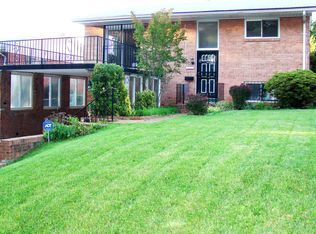
- $561,1003 bd2 ba1k sqft3208 Highwood Dr SE, Washington, DC 20020Off Market
- $510,1003 bd2 ba1k sqft3220 Highwood Dr SE, Washington, DC 20020Off Market
- $1,710375 Square Feet3220 Highwood Dr SE, Washington, DC 20020Off Market
- $522,5003 bd2 ba1k sqft3204 Highwood Dr SE, Washington, DC 20020Off Market
- $475,0003 bd2 ba1k sqft3213 Pope St SE, Washington, DC 20020Off Market
- $641,2004 bd3 ba2.1k sqft3209 Pope St SE, Washington, DC 20020Off Market
- $519,9003 bd1 ba1.3k sqft3217 Pope St SE, Washington, DC 20020Off Market
Nearby schools
GreatSchools rating
- 3/10Randle Highlands Elementary SchoolGrades: PK-5Distance: 0.3 mi
- 3/10Sousa Middle SchoolGrades: 6-8Distance: 0.8 mi
- 3/10Anacostia High SchoolGrades: 9-12Distance: 1.3 mi
Schools provided by the listing agent
- District: District Of Columbia Public Schools
Source: Bright MLS. This data may not be complete. We recommend contacting the local school district to confirm school assignments for this home.
Get a cash offer in 3 minutes
Find out how much your home could sell for in as little as 3 minutes with a no-obligation cash offer.
Estimated market value
$515,200
Get a cash offer in 3 minutes
Find out how much your home could sell for in as little as 3 minutes with a no-obligation cash offer.
Estimated market value
$515,200
- Washington, DC
- District of Columbia
- Washington
- 20020
- Dupont Park
- 3212 Highwood Dr SE
Nearby cities
Nearby neighborhoods
Nearby zip codes
Other Washington Topics
