Skip main navigation
Sold for $409,000
  • $409,000

    3212 Imperial Oaks Dr, Raleigh, NC 27614

    3beds
    2,268sqft
    Townhouse
    Built in 2005
    3,484 Square Feet Lot
    $399,400 Zestimate®
    $180/sqft
    $2,065 Estimated rent

    Home value

    $399,400

    $379,000 - $419,000

    $2,065/mo

    Zestimate® history
    Loading
    Loading...

    Owner options

    List your home for rent

    $2,065/mo

    Rent Zestimate®

    Find your next renter with Zillow Rental Manager. Plus, with online applications, you can quickly screen prospective tenants – for free.

    Learn more

    $2,065/mo

    Rent Zestimate®

    Refinance and save

    $2,865/mo

    Est. payment

    Refinancing to a lower rate could help reduce your monthly payments and save thousands over the life of the loan.

    See today's rates

    $2,865/mo

    Est. payment

    Explore your selling options

    Work with a Zillow partner agent

    Leverage their expertise and Zillow's premium Showcase listings to get your home seen by more buyers.

    Get started

    List with your own agent

    Get your home in front of millions of buyers by listing it on Zillow.

    Learn how to do it

    Sell it yourself

    Take full control of how buyers see your home on Zillow by listing For Sale by Owner (FSBO).

    List your home

    What's special

    High ceilingsCo monitorsTray ceilingsOpen-concept kitchenCenter islandSeparate laundry roomScreened porch
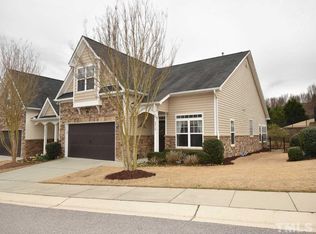
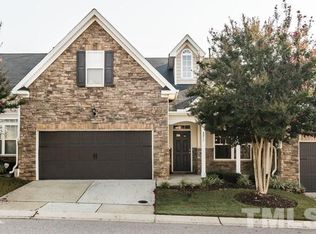
    Beautiful 3-Bedroom Townhome in Prime Location - No Steps to Enter! Step into comfort and convenience with this spacious 3-bedroom, 2.5-bath townhome featuring no-step entry, perfect for accessibility and in-place aging. Recent upgrades include brand-new carpet, a new HVAC system with a furnace, A/C unit, thermostats upstairs and downstairs, electronic control board, and CO monitors - all replaced in 2025 - ensuring comfort and peace of mind. The oversized first-floor primary suite offers a peaceful retreat with tray ceilings, a large private en-suite bath, and walk-in closet. Enjoy cozy evenings by the fireplace in the expansive living room with high ceilings, and cook in style in the open-concept kitchen with a center island and ample storage. This home includes a separate laundry room, adding functionality and organization to your daily routine along with a 2 car garage. .Upstairs features two large bedrooms, a full bath, a landing, and additional walk-in closets, ideal for guests, multigenerational needs, hobbies, or a home office setup. Step outside to relax in the screened porch or explore the established, walkable neighborhood with sidewalks and nearby greenway access, all in a prime location close to shopping, dining, and recreation. Optional golf and non-golf memberships to Wakefield Plantation are available, with amenities including aquatics, fitness, tennis, pickleball, dining, and a kids club (available for an additional cost). This home is move-in ready with updates that matter! Don't miss your chance to make this move-in ready home yours! Washer/Dryer/Refrigerator convey.

    Zillow last checked:

    Listing updated:

    Listed by:

    Jane G Davis,

    DASH Carolina

    Bought with:

    Michael A Parker, 276305

    Coldwell Banker HPW

    Source: Doorify MLS,MLS#: 10091651MLS Logo

    Facts & features

    Interior

    Bedrooms & bathrooms
    • Bedrooms: 3
    • Bathrooms: 3
    • Full bathrooms: 2
    • 1/2 bathrooms: 1
    Primary bedroom
    • Level: Main
    Heating
    • Fireplace(s), Forced Air, Natural Gas, Zoned
    Cooling
    • Central Air, Dual, Zoned
    Appliances
    • Included: Disposal, Dishwasher, Electric Range, Ice Maker, Microwave, Refrigerator, Self Cleaning Oven, Washer/Dryer
    • Laundry: Main Level
    Features
    • Cathedral Ceiling(s), Ceiling Fan(s), Kitchen Island, Pantry, Tray Ceiling(s), Walk-In Closet(s), Bathtub/Shower Combination, Walk-In Shower
    • Flooring: Carpet, Hardwood, Vinyl
    • Doors: Storm Door(s)
    • Windows: Insulated Windows
    • Fireplace features: Gas Log
    Interior area
    • Total structure area: 2,268
    • Total interior livable area: 2,268 sqft
    • Finished area above ground: 2,268
    • Finished area below ground: 0

    Property

    Parking
    • Total spaces: 4
    • Parking features: Attached, Concrete, Driveway, Garage, Garage Door Opener
    • Garage spaces: 2
    • Uncovered spaces: 2
    Features
    • Levels: Two
    • Stories: 2
    • Patio & porch: Covered, Front Porch, Rear Porch, Screened
    • Exterior features: Rain Gutters
    Lot
    • Size: 3,484 Square Feet
    Details
    • Parcel number: 1830253950
    • Special conditions: Standard

    Construction

    Type & style
    • Home type: Townhouse
    • Architectural style: Transitional
    • Property subtype: Townhouse
    Materials
    • Stone, Vinyl Siding
    • Foundation: Slab
    • Roof: Shingle
    Condition
    • New construction: No
    • Year built: 2005

    Utilities & green energy

    • Sewer: Public Sewer
    • Water: Public

    Community & HOA

    Community
    • Security: Smoke Detector(s)
    • Subdivision: Calloway On The Green
    HOA
    • Has HOA: Yes
    • Services included: Unknown
    • HOA fee: $213 monthly
    • HOA name: Elite Mgmt Prof - Calloway on the Green
    • HOA phone: 919-848-4911
    • Second HOA name: Wakefield Plantation
    • Additional fee info: Second HOA Fee $296 Annually
    Location
    • Region: Raleigh

    Financial & listing details

    • Price per square foot: $180/sqft
    • Tax assessed value: $393,555
    • Annual tax amount: $3,438
    • Date on market: 4/24/2025
    • Listing agreement: Exclusive Right To Sell
    • Listing terms: Cash,Conventional,FHA,VA Loan
    • Ownership type: Townhouse

    Price history

    DateEventPrice
    10/15/2025Sold$409,000-2.4%$180/sqft
    Source: Doorify MLS #10091651 Report a problem
    9/8/2025Pending sale$419,000$185/sqft
    Source: Doorify MLS #10091651 Report a problem
    8/30/2025Price change$419,000-2.3%$185/sqft
    Source: Doorify MLS #10091651 Report a problem
    6/12/2025Price change$429,000-4.5%$189/sqft
    Source: Doorify MLS #10091651 Report a problem
    4/24/2025Listed for sale$449,000+91.1%$198/sqft
    Source: Doorify MLS #10091651 Report a problem
    3/31/2006Sold$235,000$104/sqft
    Source: Public Record Report a problem

    Public tax history

    YearProperty taxesTax assessment
    2025$3,452 +0.4%$393,555
    2024$3,438 +4.4%$393,555 +31.1%
    2023$3,293 +7.6%$300,295
    2022$3,060 +4%$300,295
    2021$2,942 +1.9%$300,295
    2020$2,888 -3.8%$300,295 +16.7%
    2019$3,003 $257,416
    2018$3,003 +11.3%$257,416
    2017$2,698 +2.1%$257,416
    2016$2,643 +2.4%$257,416 +4.1%
    2015$2,582 +5.4%$247,378
    2014$2,449 $247,378
    2013-- $247,378
    2012-- $247,378
    2011-- $247,378
    2010-- $247,378
    2009-- $247,378
    2008-- --
    2007-- --
    2006-- --
    Find assessor info on the county website

    Neighborhood: North Raleigh

    Nearby schools

    GreatSchools rating
    Schools provided by the listing agent
    • Elementary: Wake - Wakefield Elementary
    • Middle: Wake - Wakefield Middle
    • High: Wake - Wakefield High

    Source: Doorify MLS. This data may not be complete. We recommend contacting the local school district to confirm school assignments for this home.

    Get a cash offer in 3 minutes
    Find out how much your home could sell for in as little as 3 minutes with a no-obligation cash offer.
    Estimated market value
    $399,400
    Get a cash offer in 3 minutes
    Find out how much your home could sell for in as little as 3 minutes with a no-obligation cash offer.
    Estimated market value
    $399,400