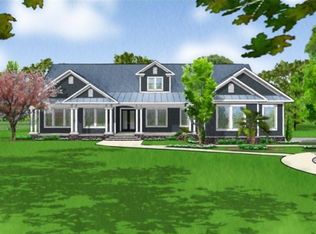
Experience the perfect blend of luxury, privacy, and peace of mind in this stunning “Cambridge II” from Horizon Homes’ Executive Series. Nestled behind private gates on an elevated 2.19-acre lot, this home offers serene seclusion and impressive curb appeal with stacked stone accents, lush landscaping, a charming covered front porch, and a tropical privacy hedge at the front—creating a true private sanctuary. Part of the surrounding area is unable to be built on, ensuring that the natural beauty and peaceful setting will remain preserved for years to come. Step inside over 4,200 square feet of thoughtfully designed living space, where a grand layout features formal living and dining rooms, a private home office, and a spacious family room that flows seamlessly to the kitchen and breakfast nook. The chef’s kitchen is a true showstopper, featuring a butler’s pantry, custom two-tone cabinetry with 42” uppers accented with crown molding, quartz countertops, a decorative backsplash, and top-of-the-line appliances, including a side-by-side commercial-grade fridge and freezer and a gas range—complemented by an inviting dining nook with sliders leading to the patio. Every detail has been carefully upgraded for convenience and peace of mind. The roof, both AC units, and tankless water heater are all under 10 years old, and all pool equipment is under 3 years old. Additional enhancements include a whole-house water softener and filtration system, central vacuum, whole-house sound system, POE custom security system, and custom-controlled lights and shades. The first-floor primary suite is a serene retreat with dual walk-in closets and a spa-like bath featuring a soaking tub, dual sinks, and an oversized walk-in shower with dual shower heads. Upstairs, three spacious bedrooms each have walk-in closets, including two connected by a Jack & Jill bath with separate vanities. A large bonus room with a built-in wet bar, mini fridge, ice maker, and dishwasher makes entertaining effortless. Step outside to your private outdoor oasis with a screened, heated saltwater pool and spa with spillover and electrical control valves, all surrounded by lush, private views. The expansive covered lanai includes a full outdoor kitchen—perfect for entertaining or relaxing in tranquility. Two gated areas provide added privacy and security, while the 3-car side-entry garage with high-lift conversion and 13’ ceilings ensures ample storage or room for a car lift. With NO HOA and NO CDD, this quiet, country-like retreat is ideally located in the heart of Brandon—just minutes from top-rated schools, shopping, dining, and major highways for an easy commute to Tampa. Luxury, privacy, and peace of mind—all in one remarkable home. Make this sanctuary your forever home!
Sold for $1,315,000
Zillow last checked:
Listing updated:
Bought with:
Doug Baril
RE/MAX ACTION FIRST OF FLORIDA
Source: Stellar MLS,MLS#: TB8437660 Originating MLS: Suncoast Tampa
Originating MLS: Suncoast Tampa
Price history
| Date | Event | Price |
|---|---|---|
| 12/5/2025 | Sold | $1,315,000-2.6%$312/sqft |
Source:  Stellar MLS #TB8437660 Report a problem Stellar MLS #TB8437660 Report a problem | ||
| 11/3/2025 | Pending sale | $1,350,000$320/sqft |
Source: Stellar MLS #TB8437660 Report a problem | ||
| 10/17/2025 | Listed for sale | $1,350,000+474.5%$320/sqft |
Source: Stellar MLS #TB8437660 Report a problem | ||
| 10/19/2018 | Sold | $235,000-65.2%$56/sqft |
Source: Public Record Report a problem | ||
| 3/1/2018 | Sold | $675,000-1.8%$160/sqft |
Source: Public Record Report a problem | ||
| 1/8/2018 | Price change | $687,500-1.1%$163/sqft |
Source: SIGNATURE REALTY ASSOCIATES #T2910734 Report a problem | ||
| 11/30/2017 | Listed for sale | $695,000$165/sqft |
Source: SIGNATURE REALTY ASSOCIATES #T2910734 Report a problem | ||
Nearby homes
Get a cash offer in 3 minutes
Find out how much your home could sell for in as little as 3 minutes with a no-obligation cash offer.
Estimated market value
$1,310,800
