Stunning brick Colonial set on a mature 0.69-acre lot in the highly desirable West Oaks community! With over 3,000 square feet of beautifully designed living space, this home also features a newly finished third floor complete with retractable skylights that fill the space with natural light--creating a retreat ready to transform into anything you can imagine. Impeccably curated, the main level showcases floor to ceiling windows in the kitchen and family room, a statement brick fireplace with custom trim detail, formal dining room, inviting eat-in kitchen, and a crisp, bright white kitchen that perfectly blends style and function. Upstairs, the spacious primary suite offers a four-piece bath and walk-in closet, while two additional bedrooms and a generous bonus room provide flexible living options--ideal as a fourth bedroom, playroom, or media space. The third floor delivers incredible versatility, perfect for a home office, movie lounge, fitness studio, or creative haven. Additional highlights include updated lighting throughout, an invisible fence, and an irrigation system. Enjoy seamless indoor-outdoor living on the screened porch and expansive deck overlooking the beautiful backyard. Tucked at the front of a charming cul-de-sac and just moments from the brand new Hilltop Needmore Road Elementary School opening next school year and community amenities including a pool, playground, and tennis courts--this home truly has it all!
Sold for $669,000
$669,000
3212 Kentland Ln, Fuquay Varina, NC 27526
3beds
3,003sqft
Single Family Residence, Residential
Built in 1992
0.69 Acres Lot
$668,800 Zestimate®
$223/sqft
$2,713 Estimated rent
Home value
$668,800
$635,000 - $702,000
$2,713/mo
Zestimate® history
Owner options
List your home for rent
$2,713/mo
Rent Zestimate®
Find your next renter with Zillow Rental Manager. Plus, with online applications, you can quickly screen prospective tenants – for free.
$2,713/mo
Rent Zestimate®
Refinance and save
$4,059/mo
Est. payment
Refinancing to a lower rate could help reduce your monthly payments and save thousands over the life of the loan.
$4,059/mo
Est. payment
Explore your selling options
Work with a Zillow partner agent
Leverage their expertise and Zillow's premium Showcase listings to get your home seen by more buyers.
Get startedList with your own agent
Get your home in front of millions of buyers by listing it on Zillow.
Learn how to do itSell it yourself
Take full control of how buyers see your home on Zillow by listing For Sale by Owner (FSBO).
List your homeWhat's special
Invisible fenceStunning brick colonialGenerous bonus roomUpdated lighting throughoutFour-piece bathScreened porchSpacious primary suite
Zillow last checked:
Listing updated:
Listed by:
Tina Caul 919-665-8210,
EXP Realty LLC,
Ashley Bommarito 919-794-1779,
EXP Realty LLC
Bought with:
Mariella Guillama, 249972
Daymark Realty LLC
Source: Doorify MLS,MLS#: 10150658
Facts & features
Interior
Bedrooms & bathrooms
- Bedrooms: 3
- Bathrooms: 3
- Full bathrooms: 2
- 1/2 bathrooms: 1
Heating
- Central, Forced Air, Gas Pack, Natural Gas
Cooling
- Central Air, Electric, Gas
Appliances
- Included: Dishwasher, Electric Cooktop, Electric Oven, Electric Water Heater, Exhaust Fan, Plumbed For Ice Maker, Range Hood, Stainless Steel Appliance(s), Vented Exhaust Fan, Oven, Water Heater
- Laundry: Electric Dryer Hookup, Inside, Laundry Room, Upper Level, Washer Hookup
Features
- Bathtub/Shower Combination, Built-in Features, Ceiling Fan(s), Chandelier, Crown Molding, Double Vanity, Entrance Foyer, Granite Counters, High Ceilings, Kitchen Island, Open Floorplan, Pantry, Recessed Lighting, Separate Shower, Smooth Ceilings, Soaking Tub, Walk-In Closet(s), Walk-In Shower, Water Closet, Whirlpool Tub
- Flooring: Carpet, Hardwood, Linoleum, Tile
- Number of fireplaces: 1
- Fireplace features: Family Room, Wood Burning
Interior area
- Total structure area: 3,003
- Total interior livable area: 3,003 sqft
- Finished area above ground: 3,003
- Finished area below ground: 0
Property
Parking
- Total spaces: 5
- Parking features: Attached, Concrete, Driveway, Garage, Garage Door Opener, Garage Faces Front, Inside Entrance, Parking Pad, Paved
- Attached garage spaces: 2
- Uncovered spaces: 3
Features
- Levels: Three Or More
- Stories: 3
- Patio & porch: Covered, Deck, Front Porch, Porch, Screened
- Exterior features: Rain Gutters
- Pool features: Association, Community
- Fencing: None
- Has view: Yes
Lot
- Size: 0.69 Acres
- Features: Back Yard, Cleared, Few Trees, Front Yard, Gentle Sloping, Hardwood Trees, Landscaped
Details
- Parcel number: 0678472256
- Zoning: RA
- Special conditions: Standard
Construction
Type & style
- Home type: SingleFamily
- Architectural style: Transitional
- Property subtype: Single Family Residence, Residential
Materials
- Brick Veneer, Masonite
- Roof: Shingle
Condition
- New construction: No
- Year built: 1992
Utilities & green energy
- Sewer: Septic Tank
- Water: Public
Community & HOA
Community
- Subdivision: West Oaks
HOA
- Has HOA: Yes
- Amenities included: Playground, Pool, Tennis Court(s)
- Services included: None
- HOA fee: $75 monthly
Location
- Region: Fuquay Varina
Financial & listing details
- Price per square foot: $223/sqft
- Tax assessed value: $570,350
- Annual tax amount: $3,667
- Date on market: 3/5/2026
Price history
| Date | Event | Price |
|---|---|---|
| 4/1/2026 | Sold | $669,000-0.7%$223/sqft |
Source:  Doorify MLS #10150658 Report a problem Doorify MLS #10150658 Report a problem | ||
| 3/7/2026 | Pending sale | $674,000$224/sqft |
Source: Doorify MLS #10150658 Report a problem | ||
| 3/5/2026 | Listed for sale | $674,000+16.6%$224/sqft |
Source: Doorify MLS #10150658 Report a problem | ||
| 9/27/2023 | Sold | $577,947+3.6%$192/sqft |
Source: Doorify MLS #2528834 Report a problem | ||
| 9/11/2023 | Pending sale | $557,947$186/sqft |
Source: Doorify MLS #2528834 Report a problem | ||
| 8/28/2023 | Contingent | $557,947$186/sqft |
Source: Doorify MLS #2528834 Report a problem | ||
| 8/24/2023 | Listed for sale | $557,947+56.3%$186/sqft |
Source: Doorify MLS #2528834 Report a problem | ||
| 6/28/2019 | Sold | $357,000$119/sqft |
Source: Public Record Report a problem | ||
| 5/18/2019 | Listed for sale | $357,000+19%$119/sqft |
Source: Cary - WEICHERT, REALTORS - Triangle #2255563 Report a problem | ||
| 8/4/2013 | Listing removed | $299,900$100/sqft |
Source: RE/MAX ONE REALTY #1871687 Report a problem | ||
| 2/2/2013 | Price change | $299,900-2.3%$100/sqft |
Source: RE/MAX ONE REALTY #1871687 Report a problem | ||
| 7/27/2012 | Price change | $306,900-1%$102/sqft |
Source: RE/MAX ONE REALTY #1818392 Report a problem | ||
| 1/29/2012 | Price change | $310,000-3.1%$103/sqft |
Source: RE/MAX ONE REALTY #1818392 Report a problem | ||
| 7/21/2011 | Price change | $319,900-1.4%$107/sqft |
Source: Fonville Morisey Realty #1768702 Report a problem | ||
| 4/21/2011 | Price change | $324,500-1.7%$108/sqft |
Source: Fonville Morisey #1768702 Report a problem | ||
| 2/20/2011 | Listed for sale | $330,000$110/sqft |
Source: Fonville Morisey #1768702 Report a problem | ||
Public tax history
| Year | Property taxes | Tax assessment |
|---|---|---|
| 2025 | $3,668 +3% | $570,350 |
| 2024 | $3,562 +26.4% | $570,350 +59% |
| 2023 | $2,817 +7.9% | $358,784 |
| 2022 | $2,611 +2.8% | $358,784 |
| 2021 | $2,541 +1.7% | $358,784 |
| 2020 | $2,499 +2.9% | $358,784 +21.7% |
| 2019 | $2,428 | $294,805 |
| 2018 | $2,428 +14.7% | $294,805 |
| 2017 | $2,116 +2.1% | $294,805 |
| 2016 | $2,073 -0.6% | $294,805 -0.9% |
| 2015 | $2,086 +5.5% | $297,464 |
| 2014 | $1,977 | $297,464 |
| 2013 | -- | $297,464 |
| 2012 | -- | $297,464 |
| 2011 | -- | $297,464 |
| 2010 | -- | $297,464 |
| 2009 | -- | $297,464 |
| 2008 | -- | -- |
| 2007 | -- | -- |
| 2006 | -- | -- |
| 2005 | -- | -- |
| 2004 | -- | -- |
| 2003 | -- | -- |
| 2002 | -- | -- |
| 2001 | -- | -- |
Find assessor info on the county website
Neighborhood: 27526
Nearby homes
- $557,4003 bd3 ba2.2k sqft3200 Kentland Ln, Fuquay Varina, NC 27526Off Market
- $613,100-- bd5 ba2.6k sqft3220 Kentland Ln, Fuquay Varina, NC 27526Off Market
- $581,000-- bd2 ba2.5k sqft5004 Herder Pl, Fuquay Varina, NC 27526Off Market
- $580,0004 bd3 ba2.9k sqft3217 Kentland Ln, Fuquay Varina, NC 27526Sold
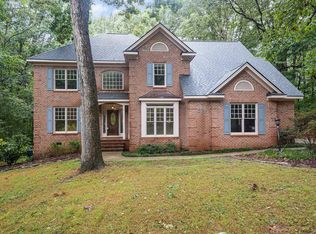
- $666,100-- bd3 ba3.9k sqft5000 Shimberg Pl, Fuquay Varina, NC 27526Off Market
- $687,100-- bd3 ba3.4k sqft3224 Kentland Ln, Fuquay Varina, NC 27526Off Market
- $605,8003 bd2 ba2.5k sqft5000 Herder Pl, Fuquay Varina, NC 27526Off Market
- $654,700-- bd3 ba2.7k sqft3221 Kentland Ln, Fuquay Varina, NC 27526Off Market
Nearby schools
GreatSchools rating
- 9/10Ballentine ElementaryGrades: PK-5Distance: 2 mi
- 8/10Herbert Akins Road MiddleGrades: 6-8Distance: 3.2 mi
- 6/10Willow Spring HighGrades: 9-12Distance: 4.4 mi
Schools provided by the listing agent
- Elementary: Wake - Ballentine
- Middle: Wake - Herbert Akins Road
- High: Wake - Willow Spring
Source: Doorify MLS. This data may not be complete. We recommend contacting the local school district to confirm school assignments for this home.
Get a cash offer in 3 minutes
Find out how much your home could sell for in as little as 3 minutes with a no-obligation cash offer.
Estimated market value
$668,800
Get a cash offer in 3 minutes
Find out how much your home could sell for in as little as 3 minutes with a no-obligation cash offer.
Estimated market value
$668,800
- North Carolina
- Wake County
- Fuquay Varina
- 27526
- 3212 Kentland Ln
Nearby cities
Nearby zip codes
Other Fuquay Varina Topics
