Whether you’re downsizing or purchasing your first home, this charming home with GOLF COURSE VIEWS on Duck Creek Golf Club is ready for your personal style and vision. Inviting curb appeal is enhanced by a beautiful magnolia and Japanese maple that will soon be in full bloom. Inside, the spacious living area features high ceilings, built-ins, a cozy wood-burning fireplace, and seamless flow to the dining area. Watch the sunset while relaxing on the large extended patio - also perfect for entertaining. The kitchen offers granite countertops, stainless steel appliances, and a breakfast area that connects to a versatile bonus space—ideal for a home office, extra storage, or a future walk-in pantry. The generous primary suite showcases a wall of windows with tranquil golf course views, creating a peaceful retreat. The ensuite bath includes dual sinks, a separate shower and tub, and a large walk-in closet. Split secondary bedroom provides added privacy. NO HOA! Conveniently located near major freeways, parks, shopping, dining, DART and more—this home is full of potential in a highly desirable setting. Come make this your own.
Sold
Price Unknown
3212 Laurel Oaks Ct, Garland, TX 75044
2beds
1,774sqft
Single Family Residence
Built in 1983
5,009 Square Feet Lot
$297,600 Zestimate®
$--/sqft
$2,199 Estimated rent
Home value
$297,600
$274,000 - $324,000
$2,199/mo
Zestimate® history
Owner options
List your home for rent
$2,199/mo
Rent Zestimate®
Find your next renter with Zillow Rental Manager. Plus, with online applications, you can quickly screen prospective tenants – for free.
$2,199/mo
Rent Zestimate®
Refinance and save
Refinancing to a lower rate could help reduce your monthly payments and save thousands over the life of the loan.
Explore your selling options
Work with a Zillow partner agent
Leverage their expertise and Zillow's premium Showcase listings to get your home seen by more buyers.
Get startedList with your own agent
Get your home in front of millions of buyers by listing it on Zillow.
Learn how to do itSell it yourself
Take full control of how buyers see your home on Zillow by listing For Sale by Owner (FSBO).
List your homeWhat's special
Zillow last checked:
Listing updated:
Listed by:
Rockie Marvel 0546178 214-801-0908,
Keller Williams Central 469-467-7755
Bought with:
Phuong Nguyen
Berkshire HathawayHS PenFed TX
Source: NTREIS,MLS#: 21188400
Facts & features
Interior
Bedrooms & bathrooms
- Bedrooms: 2
- Bathrooms: 2
- Full bathrooms: 2
Primary bedroom
- Features: Built-in Features, Dual Sinks, En Suite Bathroom, Jetted Tub, Separate Shower, Walk-In Closet(s)
- Level: First
- Dimensions: 17 x 16
Bedroom
- Features: Ceiling Fan(s)
- Level: First
- Dimensions: 14 x 11
Bonus room
- Level: First
- Dimensions: 11 x 6
Breakfast room nook
- Features: Ceiling Fan(s)
- Level: First
- Dimensions: 11 x 8
Dining room
- Level: First
- Dimensions: 11 x 11
Kitchen
- Features: Breakfast Bar, Built-in Features, Eat-in Kitchen, Granite Counters
- Level: First
- Dimensions: 11 x 10
Living room
- Features: Built-in Features, Ceiling Fan(s), Fireplace
- Level: First
- Dimensions: 23 x 20
Utility room
- Features: Built-in Features, Utility Room
- Level: First
- Dimensions: 7 x 6
Heating
- Central, Natural Gas
Cooling
- Central Air, Ceiling Fan(s), Electric
Appliances
- Included: Dishwasher, Electric Cooktop, Electric Oven, Disposal, Gas Water Heater, Microwave
- Laundry: Electric Dryer Hookup, Laundry in Utility Room
Features
- Built-in Features, Eat-in Kitchen, Granite Counters, Paneling/Wainscoting, Walk-In Closet(s)
- Flooring: Carpet, Ceramic Tile
- Windows: Window Coverings
- Has basement: No
- Number of fireplaces: 1
- Fireplace features: Gas Starter, Wood Burning
Interior area
- Total interior livable area: 1,774 sqft
Property
Parking
- Total spaces: 2
- Parking features: Door-Single, Driveway, Garage Faces Front, Garage, Garage Door Opener
- Attached garage spaces: 2
- Has uncovered spaces: Yes
Features
- Levels: One
- Stories: 1
- Patio & porch: Covered
- Exterior features: Rain Gutters
- Pool features: None
- Fencing: Wrought Iron
Lot
- Size: 5,009 Square Feet
- Features: Interior Lot, Landscaped, On Golf Course, Sprinkler System, Few Trees
Details
- Parcel number: 26421590010180000
Construction
Type & style
- Home type: SingleFamily
- Architectural style: Traditional,Detached
- Property subtype: Single Family Residence
Materials
- Brick
- Foundation: Slab
- Roof: Composition
Condition
- Year built: 1983
Utilities & green energy
- Sewer: Public Sewer
- Water: Public
- Utilities for property: Sewer Available, Water Available
Community & HOA
Community
- Subdivision: Oakridge 02
HOA
- Has HOA: No
Location
- Region: Garland
Financial & listing details
- Tax assessed value: $361,110
- Annual tax amount: $8,648
- Date on market: 2/26/2026
- Cumulative days on market: 3 days
- Listing terms: Cash,Conventional,FHA,VA Loan
Price history
| Date | Event | Price |
|---|---|---|
| 7/18/2026 | Listing removed | $2,300$1/sqft |
Source: Zillow Rentals #21304212 Report a problem | ||
| 7/16/2026 | Listed for rent | $2,300$1/sqft |
Source: Zillow Rentals #21304212 Report a problem | ||
| 3/23/2026 | Sold | -- |
Source: NTREIS #21188400 Report a problem | ||
| 3/10/2026 | Pending sale | $335,000$189/sqft |
Source: NTREIS #21188400 Report a problem | ||
| 3/2/2026 | Contingent | $335,000$189/sqft |
Source: NTREIS #21188400 Report a problem | ||
| 2/26/2026 | Listed for sale | $335,000$189/sqft |
Source: NTREIS #21188400 Report a problem | ||
Public tax history
| Year | Property taxes | Tax assessment |
|---|---|---|
| 2025 | $739 +0.3% | $361,110 |
| 2024 | $737 +3.6% | $361,110 +4.6% |
| 2023 | $712 -8.7% | $345,210 |
| 2022 | $780 +5% | $345,210 +20.8% |
| 2021 | $743 +9.5% | $285,700 +10.9% |
| 2020 | $679 +8.9% | $257,640 |
| 2019 | $623 +9.2% | $257,640 |
| 2018 | $571 -72.8% | $257,640 +30.5% |
| 2017 | $2,096 +6.6% | $197,470 |
| 2016 | $1,966 +10.1% | $197,470 +12.8% |
| 2015 | $1,785 | $175,040 +16.4% |
| 2014 | $1,785 | $150,430 |
| 2013 | -- | -- |
| 2012 | -- | -- |
| 2011 | -- | -- |
| 2010 | -- | -- |
| 2009 | -- | -- |
| 2008 | -- | -- |
| 2007 | -- | -- |
| 2005 | -- | -- |
| 2004 | -- | -- |
| 2003 | -- | -- |
| 2002 | -- | -- |
| 2001 | -- | -- |
Find assessor info on the county website
Neighborhood: Oakridge
Nearby homes
- $341,4003 bd2 ba1.6k sqft3214 Laurel Oaks Ct, Garland, TX 75044Off Market
- $331,2003 bd2 ba1.6k sqft3210 Laurel Oaks Ct, Garland, TX 75044Off Market
- $--3 bd2 ba1.8k sqft3216 Laurel Oaks Ct, Garland, TX 75044Sold
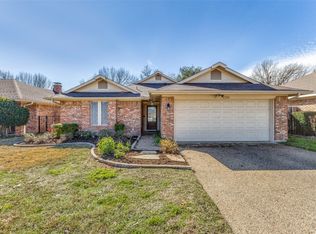
- $329,8003 bd2 ba1.6k sqft3208 Laurel Oaks Ct, Garland, TX 75044Off Market
- $--3 bd2 ba1.5k sqft3218 Laurel Oaks Ct, Garland, TX 75044Sold
- $299,5003 bd2 ba1.5k sqft3213 Laurel Oaks Ct, Garland, TX 75044Off Market
- $2,2003 bd2 ba1.7k sqft3217 Laurel Oaks Ct, Garland, TX 75044For Rent
- $299,3003 bd2 ba1.3k sqft3209 Laurel Oaks Ct, Garland, TX 75044Off Market
Nearby schools
GreatSchools rating
- 7/10Hickman Elementary SchoolGrades: PK-5Distance: 0.9 mi
- 7/10Jackson Technology CenterGrades: 6-8Distance: 1.3 mi
- 7/10North Garland High SchoolGrades: 9-12Distance: 1.4 mi
Schools provided by the listing agent
- District: Garland ISD
Source: NTREIS. This data may not be complete. We recommend contacting the local school district to confirm school assignments for this home.
Get a cash offer in 3 minutes
Find out how much your home could sell for in as little as 3 minutes with a no-obligation cash offer.
Estimated market value
$297,600
Get a cash offer in 3 minutes
Find out how much your home could sell for in as little as 3 minutes with a no-obligation cash offer.
Estimated market value
$297,600
- Texas
- Dallas County
- Garland
- 75044
- Oakridge
- 3212 Laurel Oaks Ct
Nearby cities
Nearby neighborhoods
Nearby zip codes
Other Garland Topics
