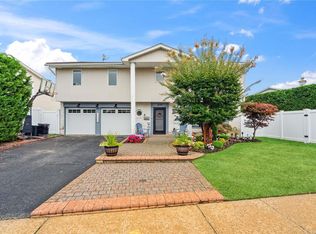
Well maintained home. Large spacious rooms perfect for grand-scale entertaining. Great kitchen, top of the line appliances, lots of counter space, adjoining oversized den with wood burning fireplace. Second den with outside entrance to patio. Primary suite offers partial view of the great south bay. Also offers (4) additional bedrooms. Oversized formal living room with vaulted ceiling, tons of high hats throughout. The east west exposure makes it light and bright. Attached 2-car garage. Separate guest quarters adjoining full service bath. This lovely home is not to be missed! This is the OAKWOOD model, Additional information: Appearance:Excellent,Interior Features:Guest Quarters
Sold for $1,050,000
$1,050,000
3212 Lee Place, Bellmore, NY 11710
5beds
--sqft
Single Family Residence, Residential
Built in 1969
8,496 Square Feet Lot
$1,377,400 Zestimate®
$--/sqft
$6,470 Estimated rent
Home value
$1,377,400
$1.27M - $1.52M
$6,470/mo
Zestimate® history
Owner options
List your home for rent
$6,470/mo
Rent Zestimate®
Find your next renter with Zillow Rental Manager. Plus, with online applications, you can quickly screen prospective tenants – for free.
$6,470/mo
Rent Zestimate®
Refinance and save
$6,973/mo
Est. payment
Refinancing to a lower rate could help reduce your monthly payments and save thousands over the life of the loan.
$6,973/mo
Est. payment
Explore your selling options
Work with a Zillow partner agent
Leverage their expertise and Zillow's premium Showcase listings to get your home seen by more buyers.
Get startedList with your own agent
Get your home in front of millions of buyers by listing it on Zillow.
Learn how to do itSell it yourself
Take full control of how buyers see your home on Zillow by listing For Sale by Owner (FSBO).
List your homeWhat's special
Zillow last checked:
Listing updated:
Listed by:
David B. Walti,
LAFFEY REAL ESTATE 516-922-9800,
Donna M. Scala CBR 516-816-7783,
LAFFEY REAL ESTATE
Bought with:
David B. Walti, 40WA0834957
LAFFEY REAL ESTATE
Donna M. Scala CBR, 10301214041
LAFFEY REAL ESTATE
Source: OneKey® MLS as distributed by MLS GRID,MLS#: L3554739
Facts & features
Interior
Bedrooms & bathrooms
- Bedrooms: 5
- Bathrooms: 4
- Full bathrooms: 3
- 1/2 bathrooms: 1
Other
- Description: 1/2 Bath, Formal Dining Room. Eat In Kitchen, Den, Additional 2nd Den with entrance to patio, Bedroom with full bath.
- Level: First
Other
- Description: Livingroom
- Level: Second
Other
- Description: Primary Suite wth full bath, (3)additional bedrooms, full service bath.
Heating
- Baseboard, Hot Water
Cooling
- Attic Fan, Central Air
Appliances
- Included: Dishwasher, Disposal, Dryer, Microwave, Refrigerator, Tankless Water Heater, Washer, Gas Water Heater
- Laundry: Common Area
Features
- Cathedral Ceiling(s), Eat-in Kitchen, Entrance Foyer, Granite Counters, Pantry, Formal Dining, Marble Counters, Primary Bathroom
- Flooring: Carpet
- Windows: Blinds, Drapes, Storm Window(s)
- Basement: Finished,Partial
- Attic: Partial
- Number of fireplaces: 1
Property
Parking
- Parking features: Attached, Driveway, Garage Door Opener, Garage, On Street, Private
- Has uncovered spaces: Yes
Features
- Levels: Three Or More
- Patio & porch: Patio, Porch
- Exterior features: Mailbox, Private Entrance
- Fencing: Fenced
Lot
- Size: 8,496 Square Feet
- Dimensions: 57 x 143
- Features: Corner Lot, Near School
Details
- Parcel number: 2089633300000250
Construction
Type & style
- Home type: SingleFamily
- Architectural style: Splanch
- Property subtype: Single Family Residence, Residential
Materials
- Foundation: Slab
Condition
- Year built: 1969
Utilities & green energy
- Water: Public
- Utilities for property: Cable Available
Community & HOA
Community
- Security: Security System
HOA
- Has HOA: No
- Amenities included: Park
Location
- Region: Bellmore
Financial & listing details
- Tax assessed value: $756,000
- Annual tax amount: $21,510
- Date on market: 5/29/2024
- Listing agreement: Exclusive Right To Lease
Price history
| Date | Event | Price |
|---|---|---|
| 8/29/2024 | Sold | $1,050,000+5% |
Source:  OneKey® MLS as distributed by MLS GRID #L3554739 Report a problem OneKey® MLS as distributed by MLS GRID #L3554739 Report a problem | ||
| 6/14/2024 | Pending sale | $999,999 |
Source: OneKey® MLS as distributed by MLS GRID #3554739 Report a problem | ||
| 6/13/2024 | Listing removed | -- |
Source: OneKey® MLS as distributed by MLS GRID #3554739 Report a problem | ||
| 6/9/2024 | Price change | $999,999-20.3% |
Source: OneKey® MLS as distributed by MLS GRID #3554739 Report a problem | ||
| 5/29/2024 | Listed for sale | $1,255,000 |
Source: OneKey® MLS as distributed by MLS GRID #3554739 Report a problem | ||
Public tax history
| Year | Property taxes | Tax assessment |
|---|---|---|
| 2024 | -- | $756 +0.3% |
| 2023 | -- | $754 -3.3% |
| 2022 | -- | $780 |
| 2021 | $16,796 -2.2% | -- |
| 2020 | $17,180 -0.8% | $1,015 -6.6% |
| 2019 | $17,323 | $1,087 -6.3% |
| 2018 | $17,323 -0.7% | $1,160 -5.8% |
| 2017 | $17,444 -0.8% | $1,232 -5.6% |
| 2016 | $17,578 +213% | $1,305 -5.2% |
| 2015 | $5,616 +1.7% | $1,377 -4.5% |
| 2013 | $5,521 -7.4% | $1,442 -9.1% |
| 2012 | $5,961 -57.7% | $1,586 -16.4% |
| 2011 | $14,081 +0.2% | $1,898 -7.7% |
| 2010 | $14,058 | $2,057 -13.1% |
| 2009 | -- | $2,367 0% |
| 2008 | -- | $2,368 +6% |
| 2006 | -- | $2,234 -52.8% |
| 2005 | -- | $4,732 -29.6% |
| 2004 | -- | $6,724 -18.9% |
| 2003 | -- | $8,287 -28.6% |
| 2002 | -- | $11,600 |
| 2001 | -- | $11,600 |
| 2000 | -- | $11,600 |
Find assessor info on the county website
Neighborhood: 11710
Nearby homes
- $1,215,9004 bd3 ba2.9k sqft3200 Lee Pl, Bellmore, NY 11710Off Market

- $2,145,000-- bd2 ba3.8k sqft3246 Judith Dr, Bellmore, NY 11710Off Market
- $1,242,600-- bd2 ba2.6k sqft2543 Glenn Dr, Bellmore, NY 11710Off Market
- $1,121,0005 bd3 ba3.1k sqft3239 Judith Dr, Bellmore, NY 11710Sold
- $2,067,8003 bd5 ba3.6k sqft2547 Glenn Dr, Bellmore, NY 11710Off Market
- $1,975,0004 bd3 ba3k sqft3252 Judith Dr, Bellmore, NY 11710Sold
- $1,317,2005 bd3 ba3k sqft3231 Judith Dr, Bellmore, NY 11710Off Market
- $1,259,4004 bd4 ba3.3k sqft3211 Lee Pl, Bellmore, NY 11710Off Market
Nearby schools
GreatSchools rating
- 8/10Shore Road SchoolGrades: 5-6Distance: 0.8 mi
- 9/10Grand Avenue Middle SchoolGrades: 7-8Distance: 2.1 mi
- 10/10John F Kennedy High SchoolGrades: 9-12Distance: 0.6 mi
Schools provided by the listing agent
- Elementary: Reinhard Early Childhood Center
- Middle: Grand Avenue Middle School
- High: John F Kennedy High School
Source: OneKey® MLS as distributed by MLS GRID. This data may not be complete. We recommend contacting the local school district to confirm school assignments for this home.
Get a cash offer in 3 minutes
Find out how much your home could sell for in as little as 3 minutes with a no-obligation cash offer.
Estimated market value
$1,377,400
Get a cash offer in 3 minutes
Find out how much your home could sell for in as little as 3 minutes with a no-obligation cash offer.
Estimated market value
$1,377,400
- New York
- Nassau County
- Bellmore
- 11710
- 3212 Lee Place
Nearby cities
Nearby zip codes
Other Bellmore Topics
