Introducing this stunning, fully updated 3-bedroom, 3.5-bathroom end unit townhouse located in the highly desirable community of Thunder Ridge. Designed for modern luxury living, this townhome is truly one of a kind and also one of the largest units in the development. 10 ft vaulted ceilings combined with a generous amount of windows that are equipped with cordless blinds floods this space with natural lighting. Two gas fireplaces that have been custom designed with marble and slate wood panels add warmth and style. Everything has been fully updated in the last 2 years. From new carpets, sanded and stained hardwood floors, all new ceiling fans, fresh paint and modern custom LED lighting throughout. The kitchen is a chef's dream, featuring state-of-the-art ZLINE black stainless steel commercial appliances with champagne bronze handles. Each bathroom is elegantly upgraded with custom walk-in showers, frameless glass doors, and gunmetal floating vanities. The first-floor office, adorned with French glass double doors, can also serve as a third bedroom. The finished basement is equipped with another living space, ample storage, a full bathroom, and new water softener. Upstairs you will find a grand loft area complete with the 2nd fireplace, 2 large bedrooms, 2 full bathrooms with a 2nd floor laundry room. The primary suite is designed with a full bathroom, oversized walk-in shower, walk in closet, and not one but two additional custom-built closets for ample closet space. Step outside onto the large, stamped concrete patio, which backs up to a serene, wooded Forest preserve creating your own sanctuary. Award winning New Lenox school district and only 5 min from downtown New Lenox, all major shopping and major highways add to the safety and connivence every homeowner is looking for. Schedule your showing today!
Closed
$390,000
3212 Lightning Ct, New Lenox, IL 60451
3beds
2,200sqft
Townhouse, Single Family Residence
Built in 2000
2,500 Square Feet Lot
$429,000 Zestimate®
$177/sqft
$3,142 Estimated rent
Home value
$429,000
Estimated sales range
Not available
$3,142/mo
Zestimate® history
Owner options
List your home for rent
$3,142/mo
Rent Zestimate®
Find your next renter with Zillow Rental Manager. Plus, with online applications, you can quickly screen prospective tenants – for free.
$3,142/mo
Rent Zestimate®
Refinance and save
$3,158/mo
Est. payment
Refinancing to a lower rate could help reduce your monthly payments and save thousands over the life of the loan.
$3,158/mo
Est. payment
Explore your selling options
Work with a Zillow partner agent
Leverage their expertise and Zillow's premium Showcase listings to get your home seen by more buyers.
Get startedList with your own agent
Get your home in front of millions of buyers by listing it on Zillow.
Learn how to do itSell it yourself
Take full control of how buyers see your home on Zillow by listing For Sale by Owner (FSBO).
List your homeWhat's special
Gas fireplacesGrand loft areaFinished basementModern custom led lightingFresh paintNew carpetsCustom-built closets
Zillow last checked:
Listing updated:
Listed by:
Amber Duffy 779-227-7423,
The Koenig Group Inc
Bought with:
Pamela Geallis
Oak Leaf Realty
Source: MRED as distributed by MLS GRID,MLS#: 12176599
Facts & features
Interior
Bedrooms & bathrooms
- Bedrooms: 3
- Bathrooms: 4
- Full bathrooms: 3
- 1/2 bathrooms: 1
Rooms
- Room types: Foyer, Storage, Loft, Recreation Room, Utility Room-Lower Level
Primary bedroom
- Features: Flooring (Carpet), Bathroom (Full)
- Level: Second
- Area: 208 Square Feet
- Dimensions: 16X13
Bedroom 2
- Features: Flooring (Carpet)
- Level: Second
- Area: 156 Square Feet
- Dimensions: 13X12
Bedroom 3
- Features: Flooring (Hardwood)
- Level: Main
- Area: 132 Square Feet
- Dimensions: 12X11
Dining room
- Features: Flooring (Hardwood)
- Level: Main
- Area: 196 Square Feet
- Dimensions: 14X14
Family room
- Features: Flooring (Carpet)
- Level: Basement
- Area: 378 Square Feet
- Dimensions: 27X14
Foyer
- Features: Flooring (Hardwood)
- Level: Main
- Area: 30 Square Feet
- Dimensions: 6X5
Kitchen
- Features: Kitchen (Eating Area-Breakfast Bar), Flooring (Hardwood)
- Level: Main
- Area: 196 Square Feet
- Dimensions: 14X14
Laundry
- Level: Second
- Area: 42 Square Feet
- Dimensions: 6X7
Living room
- Features: Flooring (Hardwood)
- Level: Main
- Area: 182 Square Feet
- Dimensions: 14X13
Loft
- Features: Flooring (Carpet)
- Level: Second
- Area: 160 Square Feet
- Dimensions: 16X10
Recreation room
- Features: Flooring (Carpet)
- Level: Basement
- Area: 234 Square Feet
- Dimensions: 18X13
Storage
- Level: Basement
- Area: 81 Square Feet
- Dimensions: 9X9
Other
- Level: Basement
- Area: 78 Square Feet
- Dimensions: 13X6
Heating
- Natural Gas, Forced Air
Cooling
- Central Air
Appliances
- Included: Range, Microwave, Dishwasher, High End Refrigerator, Washer, Dryer, Disposal, Water Softener
- Laundry: Washer Hookup, Upper Level, In Unit
Features
- Cathedral Ceiling(s), Wet Bar, 1st Floor Bedroom, Storage, Built-in Features, Walk-In Closet(s), High Ceilings, Open Floorplan, Granite Counters, Separate Dining Room, Pantry
- Flooring: Hardwood, Carpet, Wood
- Windows: Skylight(s), Drapes
- Basement: Finished,Full
- Number of fireplaces: 2
- Fireplace features: Gas Starter, Living Room, Loft
- Common walls with other units/homes: End Unit
Interior area
- Total structure area: 0
- Total interior livable area: 2,200 sqft
Property
Parking
- Total spaces: 2.5
- Parking features: Asphalt, Garage Door Opener, On Site, Garage Owned, Attached, Garage
- Attached garage spaces: 2.5
- Has uncovered spaces: Yes
Accessibility
- Accessibility features: No Disability Access
Features
- Patio & porch: Patio
Lot
- Size: 2,500 Square Feet
Details
- Additional structures: None
- Parcel number: 1508081050800000
- Special conditions: None
Construction
Type & style
- Home type: Townhouse
- Property subtype: Townhouse, Single Family Residence
Materials
- Brick
- Foundation: Concrete Perimeter
- Roof: Asphalt
Condition
- New construction: No
- Year built: 2000
- Major remodel year: 2023
Utilities & green energy
- Sewer: Public Sewer
- Water: Public
Community & HOA
Community
- Subdivision: Thunder Ridge
HOA
- Has HOA: Yes
- Amenities included: Ceiling Fan, School Bus, Skylights
- Services included: Lawn Care, Snow Removal
- HOA fee: $300 monthly
Location
- Region: New Lenox
Financial & listing details
- Price per square foot: $177/sqft
- Tax assessed value: $376,209
- Annual tax amount: $9,316
- Date on market: 9/30/2024
- Listing terms: Conventional
- Ownership: Fee Simple w/ HO Assn.
Price history
| Date | Event | Price |
|---|---|---|
| 10/31/2024 | Sold | $390,000+0.3%$177/sqft |
Source:  MRED as distributed by MLS GRID #12176599 Report a problem MRED as distributed by MLS GRID #12176599 Report a problem | ||
| 10/3/2024 | Contingent | $388,888$177/sqft |
Source: MRED as distributed by MLS GRID #12176599 Report a problem | ||
| 9/30/2024 | Listed for sale | $388,888+18.6%$177/sqft |
Source: MRED as distributed by MLS GRID #12176599 Report a problem | ||
| 9/9/2022 | Sold | $328,000-3.2%$149/sqft |
Source: MRED as distributed by MLS GRID #11432290 Report a problem | ||
| 7/29/2022 | Contingent | $339,000$154/sqft |
Source: MRED as distributed by MLS GRID #11432290 Report a problem | ||
| 6/11/2022 | Listed for sale | $339,000$154/sqft |
Source: MRED as distributed by MLS GRID #11432290 Report a problem | ||
| 6/11/2022 | Listing removed | -- |
Source: MRED as distributed by MLS GRID #11387784 Report a problem | ||
| 5/14/2022 | Contingent | $339,000$154/sqft |
Source: MRED as distributed by MLS GRID #11387784 Report a problem | ||
| 5/11/2022 | Listed for sale | $339,000+38.4%$154/sqft |
Source: MRED as distributed by MLS GRID #11387784 Report a problem | ||
| 5/31/2002 | Sold | $245,000+16.7%$111/sqft |
Source: Public Record Report a problem | ||
| 6/21/2000 | Sold | $210,000$95/sqft |
Source: Public Record Report a problem | ||
Public tax history
| Year | Property taxes | Tax assessment |
|---|---|---|
| 2024 | $9,744 +4.1% | $125,403 +9.7% |
| 2023 | $9,358 +0.4% | $114,314 +8.5% |
| 2022 | $9,317 +17.7% | $105,310 +6.3% |
| 2021 | $7,918 +3.4% | $99,041 +3.7% |
| 2020 | $7,658 +3.6% | $95,507 +3.2% |
| 2019 | $7,393 +3.1% | $92,545 +3.6% |
| 2018 | $7,173 +3.1% | $89,355 +3% |
| 2017 | $6,959 +2.7% | $86,787 +2.8% |
| 2016 | $6,774 +3% | $84,464 +3.2% |
| 2015 | $6,576 | $81,806 +1.3% |
| 2014 | $6,576 +0.7% | $80,796 -1.3% |
| 2013 | $6,531 -1.3% | $81,885 -5.5% |
| 2012 | $6,617 +0.7% | $86,651 -5.5% |
| 2011 | $6,568 +0.5% | $91,694 -5% |
| 2010 | $6,538 +2.3% | $96,520 -2.5% |
| 2009 | $6,389 +4.3% | $98,995 |
| 2008 | $6,125 | $98,995 +3.5% |
| 2007 | -- | $95,648 +10% |
| 2006 | $5,519 +4.8% | $86,953 +9.5% |
| 2005 | $5,264 +8.3% | $79,409 +8% |
| 2004 | $4,861 +0.4% | $73,527 +8% |
| 2003 | $4,843 +1.5% | $68,081 |
| 2002 | $4,770 +11.7% | $68,081 +9% |
| 2001 | $4,272 +78.5% | $62,460 +77.1% |
| 2000 | $2,393 | $35,262 |
Find assessor info on the county website
Neighborhood: 60451
Nearby homes
- $428,3002 bd3 ba2.1k sqft3210 Lightning Ct, New Lenox, IL 60451Off Market
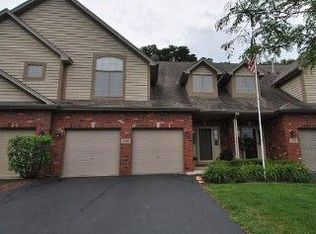
- $453,600-- bd-- ba2.4k sqft3208 Lightning Ct, New Lenox, IL 60451Off Market
- $415,2002 bd4 ba2.7k sqft3216 Lightning Ct, New Lenox, IL 60451Off Market
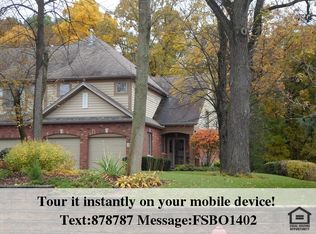
- $447,800-- bd-- ba2.2k sqft3206 Lightning Ct, New Lenox, IL 60451Off Market
- $438,900-- bd-- ba1.9k sqft3218 Lightning Ct, New Lenox, IL 60451Off Market
- $423,6004 bd4 ba2.3k sqft3220 Lightning Ct, New Lenox, IL 60451Off Market
- $360,0002 bd3 ba2.4k sqft3222 Lightning Ct, New Lenox, IL 60451Sold
- $401,0002 bd3 ba2k sqft3226 Lightning Ct, New Lenox, IL 60451Off Market
Nearby schools
GreatSchools rating
- 8/10Haines Elementary SchoolGrades: 1-3Distance: 2 mi
- 7/10Liberty Junior High SchoolGrades: 7-8Distance: 2 mi
- 10/10Lincoln Way WestGrades: 9-12Distance: 2.7 mi
Schools provided by the listing agent
- District: 122
Source: MRED as distributed by MLS GRID. This data may not be complete. We recommend contacting the local school district to confirm school assignments for this home.
Get a cash offer in 3 minutes
Find out how much your home could sell for in as little as 3 minutes with a no-obligation cash offer.
Estimated market value
$429,000
Get a cash offer in 3 minutes
Find out how much your home could sell for in as little as 3 minutes with a no-obligation cash offer.
Estimated market value
$429,000
- Illinois
- Will County
- New Lenox
- 60451
- 3212 Lightning Ct
Nearby cities
Nearby zip codes
Other New Lenox Topics
