Welcome to this unique two-story home nestled in the beautiful Northridge neighborhood of Ames. Designed with a stunning central courtyard as the heart of the home, this property offers a rare blend of privacy, with natural light and indoor-outdoor living. Trucked away on a peaceful cul-de-sac, this home is filled with natural light streaming through its large windows. With updates like new windows, roof, gutters and gutter toppers, exterior paint, new furnace, AC, thermostat and water heater, you'll appreciate the comfort and peace of mind home that feels like new. The main level with a large family room, dedicated office and generous primary suite with heated tile floors, and a beautifully updated laundry area complete with new counters, sink and facet give you so much space to live in. All appliances in the kitchen are included-enjoy the small island and large dining area complete with stunning glass cabinets, buffet area and extra cabinets. Upstairs you find two spacious bedrooms and an open loft area with views of the main level and the stunning courtyard below. The lower level offers a wet bar trundle bed for guests, a full bathroom and ample storage space. You need to get inside this home to truly appreciate how unique and beautiful it is-with over 4,000 sq ft of finish entertaining is so easy. After enjoying the beautiful courtyard area with family or friends hop on the walking trail behind the home and experience the outdoors in this beautiful neighborhood.
Sold for $497,000
$497,000
3212 Magnolia Cir, Ames, IA 50014
3beds
3,170sqft
Single Family Residence
Built in 1998
10,781 Square Feet Lot
$506,800 Zestimate®
$157/sqft
$2,754 Estimated rent
Home value
$506,800
$456,000 - $563,000
$2,754/mo
Zestimate® history
Owner options
List your home for rent
$2,754/mo
Rent Zestimate®
Find your next renter with Zillow Rental Manager. Plus, with online applications, you can quickly screen prospective tenants – for free.
$2,754/mo
Rent Zestimate®
Refinance and save
$3,532/mo
Est. payment
Refinancing to a lower rate could help reduce your monthly payments and save thousands over the life of the loan.
$3,532/mo
Est. payment
Explore your selling options
Work with a Zillow partner agent
Leverage their expertise and Zillow's premium Showcase listings to get your home seen by more buyers.
Get startedList with your own agent
Get your home in front of millions of buyers by listing it on Zillow.
Learn how to do itSell it yourself
Take full control of how buyers see your home on Zillow by listing For Sale by Owner (FSBO).
List your homeWhat's special
Wet barUpdated laundry areaIndoor-outdoor livingOpen loft areaLarge family roomLarge windowsHeated tile floors
Zillow last checked:
Listing updated:
Listed by:
JoAnn Dorenkamp (515)205-1691,
LPT Realty, LLC,
Jen Grimm 515-975-0438,
LPT Realty, LLC
Bought with:
Metschke, Misty
Hunziker & Associates, Inc.
Source: DMMLS,MLS#: 728201 Originating MLS: Des Moines Area Association of REALTORS
Originating MLS: Des Moines Area Association of REALTORSFacts & features
Interior
Bedrooms & bathrooms
- Bedrooms: 3
- Bathrooms: 4
- Full bathrooms: 2
- 3/4 bathrooms: 1
- 1/2 bathrooms: 1
- Main level bedrooms: 1
Heating
- Forced Air, Gas, Natural Gas
Cooling
- Central Air
Appliances
- Included: Cooktop, Dryer, Dishwasher, Microwave, Refrigerator, Stove, Washer
- Laundry: Main Level
Features
- Wet Bar, Central Vacuum, Dining Area, Eat-in Kitchen, Window Treatments
- Flooring: Carpet, Hardwood, Tile, Vinyl
- Basement: Finished
- Number of fireplaces: 1
- Fireplace features: Gas, Vented
Interior area
- Total structure area: 3,170
- Total interior livable area: 3,170 sqft
- Finished area below ground: 1,082
Property
Parking
- Total spaces: 2
- Parking features: Attached, Garage, Two Car Garage
- Attached garage spaces: 2
Features
- Levels: Two
- Stories: 2
- Patio & porch: Open, Patio
- Exterior features: Patio
Lot
- Size: 10,781 Square Feet
- Features: Rectangular Lot, Cul-De-Sac
Details
- Parcel number: 0528344090
- Zoning: R
Construction
Type & style
- Home type: SingleFamily
- Architectural style: Two Story
- Property subtype: Single Family Residence
Materials
- Brick, Wood Siding
- Foundation: Poured
- Roof: Asphalt,Shingle
Condition
- Year built: 1998
Utilities & green energy
- Sewer: Public Sewer
- Water: Public
Community & HOA
HOA
- Has HOA: Yes
- HOA fee: $268 annually
- HOA name: Northridge Parkway HOA
- Second HOA name: Board of Directors
- Second HOA phone: 000-000-0000
Location
- Region: Ames
Financial & listing details
- Price per square foot: $157/sqft
- Tax assessed value: $536,600
- Annual tax amount: $8,321
- Date on market: 10/13/2025
- Cumulative days on market: 74 days
- Listing terms: Cash,Conventional,FHA,VA Loan
- Road surface type: Concrete
Price history
| Date | Event | Price |
|---|---|---|
| 1/22/2026 | Sold | $497,000-5.3%$157/sqft |
Source:  DMMLS #728201 Report a problem DMMLS #728201 Report a problem | ||
| 12/30/2025 | Pending sale | $524,900$166/sqft |
Source: DMMLS #728201 Report a problem | ||
| 10/13/2025 | Listed for sale | $524,900+39%$166/sqft |
Source: DMMLS #728201 Report a problem | ||
| 3/12/2020 | Sold | $377,500-1.9%$119/sqft |
Source:  CIBR #53439 Report a problem CIBR #53439 Report a problem | ||
| 11/9/2019 | Price change | $385,000-1%$121/sqft |
Source: Keller Williams Ankeny Metro #51925 Report a problem | ||
| 9/26/2019 | Price change | $389,000-2.5%$123/sqft |
Source: Keller Williams #51925 Report a problem | ||
| 9/11/2019 | Price change | $399,000-3.9%$126/sqft |
Source: Keller Williams #51925 Report a problem | ||
| 6/7/2019 | Price change | $415,000-2.4%$131/sqft |
Source: Keller Williams Ankeny Metro #51925 Report a problem | ||
| 5/25/2019 | Price change | $425,000-3.4%$134/sqft |
Source: Keller Williams Ankeny Metro #51925 Report a problem | ||
| 5/13/2019 | Listed for sale | $439,900+3%$139/sqft |
Source: Keller Williams Ames #51925 Report a problem | ||
| 8/11/2015 | Sold | $427,000+184.7%$135/sqft |
Source: Public Record Report a problem | ||
| 7/29/2014 | Sold | $150,000$47/sqft |
Source: Public Record Report a problem | ||
Public tax history
| Year | Property taxes | Tax assessment |
|---|---|---|
| 2025 | $8,174 +2.2% | $536,600 -6.5% |
| 2024 | $8,000 +16.9% | $573,700 |
| 2023 | $6,844 +1.2% | $573,700 +38% |
| 2022 | $6,760 -4.2% | $415,700 |
| 2021 | $7,054 -7.2% | $415,700 +1.5% |
| 2020 | $7,604 -3.3% | $409,600 -6.6% |
| 2019 | $7,868 +10.9% | $438,500 |
| 2018 | $7,097 +0% | $438,500 |
| 2017 | $7,096 +4.6% | $438,500 +11.3% |
| 2016 | $6,784 | $394,000 |
| 2015 | $6,784 +11% | $394,000 +4% |
| 2014 | $6,114 | $378,700 +6% |
| 2013 | -- | $357,300 |
| 2012 | -- | $357,300 |
| 2011 | $5,502 +2.5% | -- |
| 2010 | $5,368 +6.3% | -- |
| 2009 | $5,050 +3.2% | -- |
| 2008 | $4,894 -0.6% | -- |
| 2005 | $4,926 | -- |
| 2004 | $4,926 -0.3% | $340,200 |
| 2003 | $4,942 +3.6% | -- |
| 2002 | $4,771 -2.1% | $154,589 -4.1% |
| 2001 | $4,874 | $161,199 |
Find assessor info on the county website
Neighborhood: Northridge
Nearby homes
- $487,0004 bd4 ba2.6k sqft3220 Magnolia Cir, Ames, IA 50014Sold
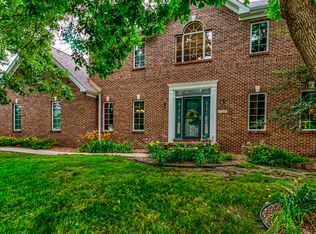
- $464,6005 bd3 ba1.6k sqft3213 Valley View Rd, Ames, IA 50014Off Market
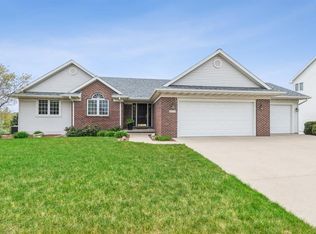
- $656,2005 bd5 ba3.1k sqft3206 Magnolia Cir, Ames, IA 50014Off Market
- $485,6005 bd4 ba3.4k sqft3219 Valley View Rd, Ames, IA 50014Off Market
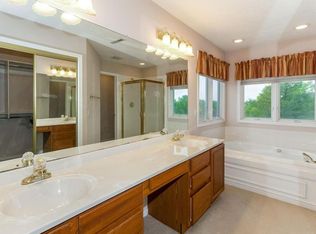
- $549,7005 bd4 ba2.7k sqft3203 Valley View Rd, Ames, IA 50014Off Market
- $573,7004 bd4 ba2.4k sqft3205 Magnolia Cir, Ames, IA 50014Off Market
- $547,9004 bd3 ba2.6k sqft3121 Valley View Rd, Ames, IA 50014Off Market
- $476,7004 bd4 ba1.9k sqft3211 Magnolia Cir, Ames, IA 50014Off Market
Nearby schools
GreatSchools rating
- 10/10Fellows Elementary SchoolGrades: K-5Distance: 1.5 mi
- 6/10Ames Middle SchoolGrades: 6-8Distance: 2.9 mi
- 7/10Ames High SchoolGrades: 9-12Distance: 1.3 mi
Schools provided by the listing agent
- District: Ames
Source: DMMLS. This data may not be complete. We recommend contacting the local school district to confirm school assignments for this home.


Get pre-qualified for a loan
At Zillow Home Loans, we can pre-qualify you in as little as 5 minutes with no impact to your credit score.An equal housing lender. NMLS #10287.
- Iowa
- Story County
- Ames
- 50014
- Northridge
- 3212 Magnolia Cir
Nearby cities
Nearby neighborhoods
Nearby zip codes
Other Ames Topics
