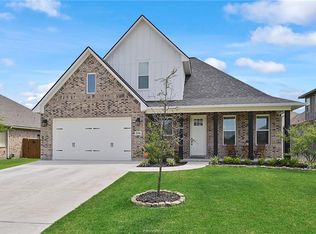
This wonderfully maintained home offers a fantastic floor plan with great amenities! The light and bright, split bedroom, open concept plan offers four bedrooms, three full baths, a spacious family room, large study that could also be a second living or a formal dining room and an eat-in island kitchen with a large breakfast area. The family room, breakfast room and kitchen are all open to each other, perfect for entertaining and everyday living. The gourmet kitchen offers beautiful granite counters, and stainless steel appliances including double ovens, gas cook top, built-in dishwasher and microwave. Extensive custom cabinets offer ample storage space. The primary retreat offers a spacious bedroom and a spa like bathroom with a walk-in tile shower, separate garden tub, granite vanity and a large walk-in closet. The in-house utility room offers a utility sink, storage cabinets and comes with the washer and dryer. A mud area off of the garage offers cubbies and extra storage. The other three bedrooms are spacious with large closets. Two full baths, each with double vanities, service the bedroom wing. A large covered patio overlooks the huge, fully fenced back yard that is large enough for a pool. Wood tone tile floors are throughout all of the living areas, tile floors in all of the bathrooms and kitchens, carpet in the bedrooms. Located on a cul-de-sac street with the neighborhood playground and pathways at the end of the street. Includes the washer, dryer and refrigerator!
Closed
Price Unknown
3212 Middleburg Grn, Bryan, TX 77808
4beds
2,509sqft
Single Family Residence
Built in 2017
10,410 Square Feet Lot
$500,300 Zestimate®
$--/sqft
$3,107 Estimated rent
Home value
$500,300
$475,000 - $525,000
$3,107/mo
Zestimate® history
Owner options
List your home for rent
$3,107/mo
Rent Zestimate®
Find your next renter with Zillow Rental Manager. Plus, with online applications, you can quickly screen prospective tenants – for free.
$3,107/mo
Rent Zestimate®
Refinance and save
Refinancing to a lower rate could help reduce your monthly payments and save thousands over the life of the loan.
Explore your selling options
Work with a Zillow partner agent
Leverage their expertise and Zillow's premium Showcase listings to get your home seen by more buyers.
Get startedList with your own agent
Get your home in front of millions of buyers by listing it on Zillow.
Learn how to do itSell it yourself
Take full control of how buyers see your home on Zillow by listing For Sale by Owner (FSBO).
List your homeWhat's special
Utility sinkSpacious family roomFormal dining roomLarge breakfast areaSeparate garden tubOpen concept planDouble vanities
Zillow last checked:
Listing updated:
Listed by:
Bradley Corrier TREC #0432833 979-571-2839,
Keller Williams Realty Brazos Valley office,
Tracy Corrier TREC #0615151 979-739-5561,
Keller Williams Realty Brazos Valley office
Bought with:
Kristi Fox Satsky, TREC #0478784
Century 21 Integra Unlocked
, TREC #null
Source: BCSMLS,MLS#: 23014286 Originating MLS: Bryan College Station Regional AOR
Originating MLS: Bryan College Station Regional AORFacts & features
Interior
Bedrooms & bathrooms
- Bedrooms: 4
- Bathrooms: 3
- Full bathrooms: 3
Rooms
- Room types: Breakfast Room/Nook, Family Room, Study
Heating
- Central, Gas
Cooling
- Central Air, Electric
Appliances
- Included: Some Gas Appliances, Built-In Electric Oven, Cooktop, Dishwasher, Disposal, Gas Water Heater, Microwave, Plumbed For Gas, Refrigerator, Water Heater, Dryer, TanklessWater Heater, Washer
Features
- French Door(s)/Atrium Door(s), Granite Counters, High Ceilings, Window Treatments, Breakfast Area, Ceiling Fan(s), Dry Bar, Kitchen Exhaust Fan, Kitchen Island
- Flooring: Carpet, Tile
- Doors: French Doors
- Windows: Low-Emissivity Windows, Thermal Windows
- Has fireplace: Yes
- Fireplace features: Gas Log
Interior area
- Total structure area: 2,509
- Total interior livable area: 2,509 sqft
Property
Parking
- Total spaces: 2
- Parking features: Attached, Front Entry, Garage, Garage Door Opener
- Attached garage spaces: 2
Accessibility
- Accessibility features: None
Features
- Levels: One
- Stories: 1
- Patio & porch: Covered
- Exterior features: Sprinkler/Irrigation
- Fencing: Wood
Lot
- Size: 10,410 Square Feet
- Features: Level
Details
- Parcel number: 406491
Construction
Type & style
- Home type: SingleFamily
- Architectural style: Traditional
- Property subtype: Single Family Residence
Materials
- Brick Veneer, Stone
- Foundation: Slab
- Roof: Composition,Shingle
Condition
- Year built: 2017
Details
- Builder name: Pitman Homes
Utilities & green energy
- Sewer: Public Sewer
- Water: Public
- Utilities for property: Cable Available, Electricity Available, Natural Gas Available, Sewer Available, Trash Collection, Water Available
Green energy
- Energy efficient items: HVAC, Insulation, Windows
- Indoor air quality: Ventilation
Community & HOA
Community
- Features: Playground
- Security: Smoke Detector(s)
- Subdivision: Greenbrier
HOA
- Has HOA: Yes
- Amenities included: Maintenance Grounds
- Services included: Common Area Maintenance
Location
- Region: Bryan
Financial & listing details
- Tax assessed value: $515,248
- Annual tax amount: $8,931
- Date on market: 9/17/2025
- Cumulative days on market: 301 days
- Listing terms: Cash,Conventional,FHA,VA Loan
- Electric utility on property: Yes
Price history
| Date | Event | Price |
|---|---|---|
| 12/19/2023 | Sold | -- |
Source:  BCSMLS #23014286 Report a problem BCSMLS #23014286 Report a problem | ||
| 11/24/2023 | Pending sale | $449,900$179/sqft |
Source: BCSMLS #23014286 Report a problem | ||
| 11/24/2023 | Contingent | $449,900$179/sqft |
Source: BCSMLS #23014286 Report a problem | ||
| 11/22/2023 | Listed for sale | $449,900-2.2%$179/sqft |
Source: BCSMLS #23014286 Report a problem | ||
| 11/8/2023 | Listing removed | -- |
Source: BCSMLS #23008171 Report a problem | ||
| 9/28/2023 | Price change | $460,000-6.1%$183/sqft |
Source: BCSMLS #23008171 Report a problem | ||
| 6/16/2023 | Listed for sale | $489,900$195/sqft |
Source: BCSMLS #23008171 Report a problem | ||
| 6/12/2023 | Listing removed | -- |
Source: BCSMLS #23002069 Report a problem | ||
| 4/3/2023 | Price change | $489,900-0.9%$195/sqft |
Source: BCSMLS #23002069 Report a problem | ||
| 2/2/2023 | Listed for sale | $494,500$197/sqft |
Source: BCSMLS #23002069 Report a problem | ||
| 5/11/2018 | Sold | -- |
Source: BCSMLS #17009184 Report a problem | ||
Public tax history
| Year | Property taxes | Tax assessment |
|---|---|---|
| 2025 | $8,931 -13% | $515,248 -0.1% |
| 2024 | $10,271 +29% | $515,984 +14.8% |
| 2023 | $7,963 -6.4% | $449,438 +10% |
| 2022 | $8,504 +1% | $408,580 +10% |
| 2021 | $8,419 | $371,436 -0.1% |
| 2020 | -- | $371,723 +1.1% |
| 2019 | $8,814 +748.4% | $367,630 +7.2% |
| 2018 | $1,039 | $342,960 +710.4% |
| 2017 | $1,039 | $42,319 |
Find assessor info on the county website
Neighborhood: 77808
Nearby homes
- $483,7004 bd3 ba2.5k sqft3208 Middleburg Grn, Bryan, TX 77808Off Market
- $486,2003 bd2 ba2.4k sqft3216 Middleburg Grn, Bryan, TX 77808Off Market
- $540,5003 bd2 ba2.6k sqft3213 Ashville Path, Bryan, TX 77808Off Market
- $515,6004 bd3 ba2.5k sqft3204 Middleburg Grn, Bryan, TX 77808Off Market
- $478,4003 bd2 ba2.6k sqft3209 Ashville Path, Bryan, TX 77808Off Market
- $499,3004 bd3 ba2.5k sqft3217 Ashville Path, Bryan, TX 77808Off Market
- $--4 bd3 ba2.6k sqft3220 Middleburg Grn, Bryan, TX 77808Sold
- $552,2003 bd2 ba3.1k sqft3213 Middleburg Grn, Bryan, TX 77808Off Market
Nearby schools
GreatSchools rating
- 4/10Sam Rayburn Intermediate SchoolGrades: 5-6Distance: 1.1 mi
- 4/10Arthur L Davila Middle SchoolGrades: 7-8Distance: 5.7 mi
- 3/10James Earl Rudder High SchoolGrades: 9-12Distance: 1.2 mi
Schools provided by the listing agent
- Middle: ,
- District: Bryan
Source: BCSMLS. This data may not be complete. We recommend contacting the local school district to confirm school assignments for this home.
Sell for more on Zillow
Get a Zillow Showcase℠ listing at no additional cost and you could sell for .
$500,300
2% more
+$10,006
With Zillow Showcase(estimated)
$510,306
- Texas
- Brazos County
- Bryan
- 77808
- 3212 Middleburg Grn
Nearby cities
Nearby neighborhoods
Nearby zip codes
Other Bryan Topics
