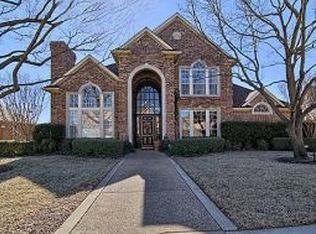
Nestled in the highly sought-after Whiffletree community recognized as Platinum Best Neighborhood since 2016, this impeccably maintained 1 story home spans over 4000 square feet of luxurious living space. Offering custom finishes and detailed woodwork throughout, this home boasts elegance and large rooms with stunning wood-encased windows and doors, each complemented by diverse ceiling designs. Every room features walk-in closets and custom built-ins, blending style and functionality. The backyard oasis includes a custom pool, spa, and beautifully lit landscaping surrounded by mature trees. The neighborhood features a city park with a library, lake, walking paths, playground, and a nearby police substation—all just minutes away. Located just 10 minutes from Legacy West and surrounding business corridor with major employers, as well as just 25 minutes from PGA of America Frisco Headquarters and coming Universal location. Plano is a city renowned for its award-winning schools, rapid growth, and recognition as one of the best places to live in the U.S., offering residents an unmatched quality of life with world-class recreation, diverse communities, and a strong hometown spirit. Welcome to your dream home! Please see transaction desk for list of recent improvements.
Sold
Price Unknown
3212 Monette Ln, Plano, TX 75025
5beds
4,144sqft
Single Family Residence
Built in 1988
0.32 Acres Lot
$-- Zestimate®
$--/sqft
$4,675 Estimated rent
Home value
Not available
Estimated sales range
Not available
$4,675/mo
Zestimate® history
Owner options
List your home for rent
$4,675/mo
Rent Zestimate®
Find your next renter with Zillow Rental Manager. Plus, with online applications, you can quickly screen prospective tenants – for free.
$4,675/mo
Rent Zestimate®
Refinance and save
$150/mo
Est. payment
Refinancing to a lower rate could help reduce your monthly payments and save thousands over the life of the loan.
$150/mo
Est. payment
Explore your selling options
Work with a Zillow partner agent
Leverage their expertise and Zillow's premium Showcase listings to get your home seen by more buyers.
Get startedList with your own agent
Get your home in front of millions of buyers by listing it on Zillow.
Learn how to do itSell it yourself
Take full control of how buyers see your home on Zillow by listing For Sale by Owner (FSBO).
List your homeWhat's special
Backyard oasisCustom built-insLuxurious living spaceDiverse ceiling designsBeautifully lit landscapingElegance and large roomsWalk-in closets
Zillow last checked:
Listing updated:
Listed by:
Stephanie Fetrow 0568096 214-566-8277,
Real 855-450-0442,
Chris Fetrow 0555338 214-682-8276,
Real
Bought with:
Matthew Tanel
Real
Source: NTREIS,MLS#: 20892992
Facts & features
Interior
Bedrooms & bathrooms
- Bedrooms: 5
- Bathrooms: 4
- Full bathrooms: 4
Primary bedroom
- Features: Closet Cabinetry, Ceiling Fan(s), En Suite Bathroom, Sitting Area in Primary, Walk-In Closet(s)
- Level: First
- Dimensions: 21 x 16
Bedroom
- Features: Closet Cabinetry, Ceiling Fan(s), En Suite Bathroom, Split Bedrooms, Walk-In Closet(s)
- Level: First
- Dimensions: 14 x 12
Bedroom
- Features: Closet Cabinetry, Split Bedrooms, Walk-In Closet(s)
- Level: First
- Dimensions: 14 x 11
Bedroom
- Features: Closet Cabinetry, Walk-In Closet(s)
- Level: First
- Dimensions: 14 x 12
Bedroom
- Features: Closet Cabinetry, Walk-In Closet(s)
- Level: First
- Dimensions: 11 x 11
Primary bathroom
- Features: Built-in Features, Dual Sinks, Double Vanity, En Suite Bathroom, Granite Counters, Garden Tub/Roman Tub, Jetted Tub, Separate Shower
- Level: First
- Dimensions: 18 x 13
Breakfast room nook
- Features: Breakfast Bar, Ceiling Fan(s), Eat-in Kitchen, Granite Counters
- Level: First
- Dimensions: 18 x 11
Den
- Features: Ceiling Fan(s), Fireplace
- Level: First
- Dimensions: 17 x 17
Dining room
- Level: First
- Dimensions: 13 x 12
Other
- Features: Built-in Features, Linen Closet, Stone Counters
- Level: First
- Dimensions: 15 x 5
Other
- Features: Jack and Jill Bath, Linen Closet, Stone Counters
- Level: First
- Dimensions: 13 x 11
Other
- Features: Built-in Features, Solid Surface Counters
- Level: First
- Dimensions: 8 x 6
Kitchen
- Features: Breakfast Bar, Built-in Features, Eat-in Kitchen, Granite Counters, Stone Counters, Solid Surface Counters
- Level: First
- Dimensions: 17 x 13
Laundry
- Features: Built-in Features, Utility Sink
- Level: First
- Dimensions: 13 x 5
Living room
- Features: Fireplace
- Level: First
- Dimensions: 23 x 20
Other
- Features: Built-in Features
- Level: First
- Dimensions: 7 x 5
Heating
- Central, Fireplace(s), Natural Gas
Cooling
- Central Air, Ceiling Fan(s), Electric
Appliances
- Included: Built-In Gas Range, Double Oven, Dryer, Dishwasher, Electric Oven, Gas Cooktop, Disposal, Gas Water Heater, Microwave, Refrigerator, Trash Compactor, Vented Exhaust Fan, Water Purifier, Washer, Wine Cooler
Features
- Wet Bar, Built-in Features, Chandelier, Cathedral Ceiling(s), Decorative/Designer Lighting Fixtures, Double Vanity, Eat-in Kitchen, Granite Counters, High Speed Internet, Open Floorplan, Pantry, Paneling/Wainscoting, Smart Home, Cable TV, Vaulted Ceiling(s), Natural Woodwork, Walk-In Closet(s), Wired for Sound
- Flooring: Carpet, Granite, Tile, Wood
- Has basement: No
- Number of fireplaces: 2
- Fireplace features: Den, Gas, Gas Log, Kitchen, Living Room, See Through, Wood Burning
Interior area
- Total interior livable area: 4,144 sqft
Property
Parking
- Total spaces: 3
- Parking features: Additional Parking, Alley Access, Concrete, Door-Multi, Direct Access, Door-Single, Driveway, Garage, Garage Door Opener, Kitchen Level, Lighted, Garage Faces Rear
- Attached garage spaces: 3
- Has uncovered spaces: Yes
Features
- Levels: One
- Stories: 1
- Exterior features: Garden, Gas Grill, Lighting, Outdoor Grill
- Has private pool: Yes
- Pool features: Diving Board, Fenced, Gunite, In Ground, Outdoor Pool, Pool Cover, Pool, Private, Pool Sweep, Pool/Spa Combo, Waterfall
- Has spa: Yes
- Spa features: Hot Tub
- Fencing: Back Yard,Gate,Privacy,Wood
Lot
- Size: 0.32 Acres
- Features: Back Yard, Hardwood Trees, Lawn, Landscaped, Level, Other, Many Trees, Sprinkler System, Wooded
- Residential vegetation: Grassed
Details
- Parcel number: R206700D02201
- Other equipment: Home Theater, Intercom
Construction
Type & style
- Home type: SingleFamily
- Architectural style: Ranch,Detached
- Property subtype: Single Family Residence
Materials
- Brick
- Foundation: Slab
- Roof: Composition
Condition
- Year built: 1988
Utilities & green energy
- Sewer: Public Sewer
- Water: Public
- Utilities for property: Electricity Available, Electricity Connected, Natural Gas Available, Other, Phone Available, Sewer Available, Separate Meters, Underground Utilities, Water Available, Cable Available
Community & HOA
Community
- Features: Curbs, Sidewalks
- Security: Security System Owned, Security System, Smoke Detector(s), Security Lights, Wireless
- Subdivision: Whiffletree Vii
HOA
- Has HOA: Yes
- Services included: Maintenance Grounds, Maintenance Structure
- HOA fee: $150 annually
- HOA name: Whiffletree HOA
- HOA phone: 972-208-9689
Location
- Region: Plano
Financial & listing details
- Tax assessed value: $956,648
- Annual tax amount: $15,237
- Date on market: 4/11/2025
- Cumulative days on market: 62 days
- Listing terms: Cash,Conventional,Texas Vet,VA Loan
- Electric utility on property: Yes
Price history
| Date | Event | Price |
|---|---|---|
| 7/1/2025 | Sold | -- |
Source: NTREIS #20892992 Report a problem | ||
| 6/19/2025 | Pending sale | $1,222,000$295/sqft |
Source: NTREIS #20892992 Report a problem | ||
| 6/13/2025 | Contingent | $1,222,000$295/sqft |
Source: NTREIS #20892992 Report a problem | ||
| 5/1/2025 | Price change | $1,222,000-2.2%$295/sqft |
Source: NTREIS #20892992 Report a problem | ||
| 4/11/2025 | Listed for sale | $1,250,000-7.4%$302/sqft |
Source: NTREIS #20892992 Report a problem | ||
| 11/26/2024 | Sold | -- |
Source: NTREIS #20743633 Report a problem | ||
| 11/21/2024 | Pending sale | $1,350,000$326/sqft |
Source: NTREIS #20743633 Report a problem | ||
| 11/20/2024 | Contingent | $1,350,000$326/sqft |
Source: NTREIS #20743633 Report a problem | ||
| 11/16/2024 | Listed for sale | $1,350,000$326/sqft |
Source: NTREIS #20743633 Report a problem | ||
| 11/4/2024 | Contingent | $1,350,000$326/sqft |
Source: NTREIS #20743633 Report a problem | ||
| 10/3/2024 | Listed for sale | $1,350,000$326/sqft |
Source: NTREIS #20743633 Report a problem | ||
Public tax history
| Year | Property taxes | Tax assessment |
|---|---|---|
| 2025 | $16,337 +14.7% | $956,648 +8% |
| 2024 | $14,249 -2.9% | $885,458 +0.3% |
| 2023 | $14,669 -4% | $882,775 +10.4% |
| 2022 | $15,281 +40.9% | $799,629 +37.2% |
| 2021 | $10,846 +6.8% | $582,691 +7.1% |
| 2020 | $10,154 -3.4% | $544,236 -2.5% |
| 2019 | $10,510 -3.6% | $558,256 +2% |
| 2018 | $10,907 +14.2% | $547,101 +0.3% |
| 2017 | $9,548 | $545,221 +15.6% |
| 2016 | $9,548 +13.4% | $471,544 +9.2% |
| 2015 | $8,423 | $431,852 +7.2% |
| 2014 | $8,423 | $402,973 +1.4% |
| 2013 | -- | $397,411 +1.4% |
| 2012 | -- | $392,086 -0.4% |
| 2011 | -- | $393,838 +1.3% |
| 2010 | -- | $388,633 -1.2% |
| 2009 | -- | $393,471 -1.2% |
| 2008 | -- | $398,309 -2.3% |
| 2007 | -- | $407,865 +4.9% |
| 2006 | -- | $388,923 -1% |
| 2005 | -- | $392,756 +3.2% |
| 2004 | -- | $380,643 +0.4% |
| 2003 | -- | $379,219 +1.2% |
| 2002 | -- | $374,713 +4.3% |
| 2001 | -- | $359,234 +3.8% |
| 2000 | -- | $346,101 |
Find assessor info on the county website
Neighborhood: 75025
Nearby homes
- $790,0004 bd4 ba3.1k sqft3216 Monette Ln, Plano, TX 75025Off Market
- $1,025,8005 bd4 ba4.8k sqft3208 Monette Ln, Plano, TX 75025Off Market
- $902,6006 bd5 ba4.3k sqft3213 Breton Dr, Plano, TX 75025Off Market

- $876,4005 bd4 ba4.1k sqft3217 Breton Dr, Plano, TX 75025Off Market
- $899,6004 bd3 ba3.9k sqft3220 Monette Ln, Plano, TX 75025Off Market
- $833,1004 bd3 ba3.6k sqft3204 Monette Ln, Plano, TX 75025Off Market
- $829,5004 bd3 ba3.5k sqft3209 Breton Dr, Plano, TX 75025Off Market
- $797,3004 bd3 ba3.5k sqft3217 Monette Ln, Plano, TX 75025Off Market
Nearby schools
GreatSchools rating
- 10/10Mathews Elementary SchoolGrades: PK-5Distance: 0.3 mi
- 10/10Schimelpfenig Middle SchoolGrades: 6-8Distance: 0.9 mi
- 5/10Clark High SchoolGrades: 9-10Distance: 3.2 mi
Schools provided by the listing agent
- Elementary: Mathews
- Middle: Schimelpfe
- High: Clark
- District: Plano ISD
Source: NTREIS. This data may not be complete. We recommend contacting the local school district to confirm school assignments for this home.
- Texas
- Collin County
- Plano
- 75025
- 3212 Monette Ln
Nearby cities
Nearby neighborhoods
Nearby zip codes
Other Plano Topics
