Skip main navigation
Sold for $330,000
  • $330,000

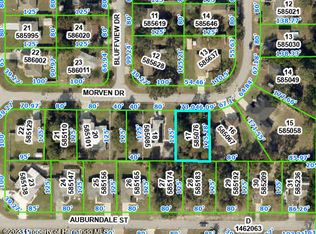
    3212 Morven Dr, Spring Hill, FL 34609

    3beds
    1,878sqft
    Single Family Residence
    Built in 1987
    0.34 Acres Lot
    $326,900 Zestimate®
    $176/sqft
    $1,975 Estimated rent

    Home value

    $326,900

    $291,000 - $369,000

    $1,975/mo

    Zestimate® history
    Loading
    Loading...

    Owner options

    List your home for rent

    $1,975/mo

    Rent Zestimate®

    Find your next renter with Zillow Rental Manager. Plus, with online applications, you can quickly screen prospective tenants – for free.

    Learn more

    $1,975/mo

    Rent Zestimate®

    Refinance and save

    $2,179/mo

    Est. payment

    Refinancing to a lower rate could help reduce your monthly payments and save thousands over the life of the loan.

    See today's rates

    $2,179/mo

    Est. payment

    Explore your selling options

    Work with a Zillow partner agent

    Leverage their expertise and Zillow's premium Showcase listings to get your home seen by more buyers.

    Get started

    List with your own agent

    Get your home in front of millions of buyers by listing it on Zillow.

    Learn how to do it

    Sell it yourself

    Take full control of how buyers see your home on Zillow by listing For Sale by Owner (FSBO).

    List your home

    What's special

    Fully repainted interiorStorage shedNo-carpet interiorClean modern feelAdditional exterior lightingOversized fully fenced lot

    Homes like this don’t come along often. This move-in-ready 3-bedroom, 2-bath home sits on an oversized, fully fenced lot and delivers exactly what buyers are searching for—space, upgrades, security, and incredibly low monthly costs. Inside, you’ll find a clean, modern feel with a no-carpet interior and a fully repainted interior completed in 2026. Major systems have already been taken care of, including a newer AC (2024) and a roof installed in 2026, allowing the next owner to move in with confidence. What truly sets this home apart is the 29 fully paid-off solar panels, keeping the average electric bill around just $48 per month—and even producing a $399.99 rebate this year from excess solar production. Adding even more value, the home is equipped with updated, high-end Vivint security cameras that are fully paid off, providing enhanced security and additional exterior lighting at no monthly equipment cost. Step outside and enjoy an oversized 24×22 pavilion perfect for entertaining, along with a storage shed and a backyard that offers plenty of room to relax, play, or expand. With a 2-car garage, oversized lot, premium upgrades, and smart features already in place, this home checks boxes that most listings simply can’t. This is more than a home—it’s a smart, low-cost, high-value opportunity buyers won’t want to miss. Great properties do not last long. Schedule your private tour today!

    Zillow last checked:

    Listing updated:

    Listing Provided by:

    Joel Hannah 813-900-2633,

    DALTON WADE INC 888-668-8283,

    Tyrone Williams 656-247-4300,

    DALTON WADE INC

    Bought with:

    Joel Hannah, 3329288

    DALTON WADE INC

    Tyrone Williams, 3476380

    DALTON WADE INC

    Source: Stellar MLS,MLS#: TB8466467MLS LogoOriginating MLS: Suncoast Tampa

    Facts & features

    Interior

    Bedrooms & bathrooms
    • Bedrooms: 3
    • Bathrooms: 2
    • Full bathrooms: 2
    Primary bedroom
    • Features: Ceiling Fan(s), Dual Sinks, En Suite Bathroom, Water Closet/Priv Toilet, Walk-In Closet(s)
    • Level: First
    • Area: 54 Square Feet
    • Dimensions: 9x6
    Bedroom 2
    • Features: Ceiling Fan(s), Storage Closet
    • Level: First
    • Area: 144 Square Feet
    • Dimensions: 12x12
    Bedroom 3
    • Features: Ceiling Fan(s), Storage Closet
    • Level: First
    • Area: 144 Square Feet
    • Dimensions: 12x12
    Dinette
    • Level: First
    • Area: 120 Square Feet
    • Dimensions: 10x12
    Family room
    • Level: First
    • Area: 198 Square Feet
    • Dimensions: 18x11
    Kitchen
    • Level: First
    • Area: 72 Square Feet
    • Dimensions: 6x12
    Living room
    • Features: No Closet
    • Level: First
    • Area: 288 Square Feet
    • Dimensions: 18x16
    Heating
    • Electric
    Cooling
    • Central Air
    Appliances
    • Included: Dishwasher, Disposal, Dryer, Electric Water Heater, Microwave, Range, Refrigerator, Washer
    • Laundry: Inside, Laundry Room
    Features
    • Ceiling Fan(s), Living Room/Dining Room Combo, Open Floorplan, Thermostat, Walk-In Closet(s)
    • Flooring: Luxury Vinyl
    • Has fireplace: No
    Interior area
    • Total structure area: 2,326
    • Total interior livable area: 1,878 sqft

    Property

    Parking
    • Total spaces: 2
    • Parking features: Garage - Attached
    • Attached garage spaces: 2
    Features
    • Levels: One
    • Stories: 1
    • Exterior features: Other, Storage
    • Fencing: Chain Link,Fenced
    Lot
    • Size: 0.34 Acres
    • Dimensions: 80 x 125
    • Features: Oversized Lot
    Details
    • Additional structures: Other
    • Parcel number: R3232317515009300180
    • Zoning: RES
    • Special conditions: None

    Construction

    Type & style
    • Home type: SingleFamily
    • Property subtype: Single Family Residence
    Materials
    • Block
    • Foundation: Slab
    • Roof: Shingle
    Condition
    • Completed
    • New construction: No
    • Year built: 1987

    Utilities & green energy

    • Sewer: Septic Tank
    • Water: Public
    • Utilities for property: Electricity Connected, Sewer Connected, Water Connected

    Community & neighborhood

    Location
    • Region: Spring Hill
    • Subdivision: SPRING HILL

    HOA & financial

    HOA
    • Has HOA: No
    Other fees
    • Pet fee: $0 monthly
    Other financial information
    • Total actual rent: 0

    Other

    Other facts
    • Listing terms: Cash,Conventional,FHA,VA Loan
    • Ownership: Fee Simple
    • Road surface type: Asphalt

    Price history

    DateEventPrice
    3/3/2026Sold$330,000+1.5%$176/sqft
    Source: Stellar MLS #TB8466467 Report a problem
    1/28/2026Pending sale$324,990$173/sqft
    Source: Stellar MLS #TB8466467 Report a problem
    1/21/2026Listed for sale$324,990+162.1%$173/sqft
    Source: Stellar MLS #TB8466467 Report a problem
    8/12/2002Sold$124,000+3000%$66/sqft
    Source: Public Record Report a problem
    3/14/2001Sold$4,000$2/sqft
    Source: Public Record Report a problem

    Public tax history

    YearProperty taxesTax assessment
    2024$687 +8.8%$99,690 +3%
    2023$632 +14%$96,786 +3%
    2022$554 +1.7%$93,967 +3%
    2021$545 +4.8%$91,230 +1.4%
    2020$520 $89,970 +2.3%
    2019-- $87,947 +1.9%
    2018-- $86,307 +2.1%
    2017$276 $84,532 +3.3%
    2016$276 +3.5%$81,853 +0.7%
    2015$266 +5.5%$81,284 +0.8%
    2014$252 $80,639 +1.5%
    2013-- $79,447 +0.2%
    2012-- $79,290 -3.1%
    2011-- $81,854 -13.2%
    2010-- $94,307 -6.5%
    2009$387 $100,867 +0.1%
    2008-- $100,766 +5.6%
    2006$1,360 $95,445 +3%
    2005-- $92,665 +3%
    2004$1,356 +0.4%$89,966 +1.9%
    2003$1,350 +25.7%$88,289 +16.6%
    2002$1,074 +0.9%$75,715 +1.6%
    2001$1,065 +3.3%$74,523 +3%
    2000$1,031 $72,352

    Find assessor info on the county website

    Neighborhood: 34609

    Nearby schools

    GreatSchools rating
    Schools provided by the listing agent
    • Elementary: Explorer K-8
    • Middle: Fox Chapel Middle School
    • High: Frank W Springstead

    Source: Stellar MLS. This data may not be complete. We recommend contacting the local school district to confirm school assignments for this home.

    Get a cash offer in 3 minutes
    Find out how much your home could sell for in as little as 3 minutes with a no-obligation cash offer.
    Estimated market value
    $326,900
    Get a cash offer in 3 minutes
    Find out how much your home could sell for in as little as 3 minutes with a no-obligation cash offer.
    Estimated market value
    $326,900