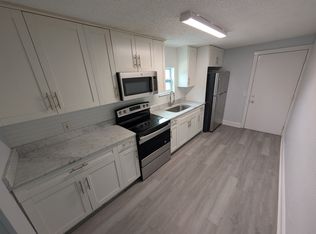
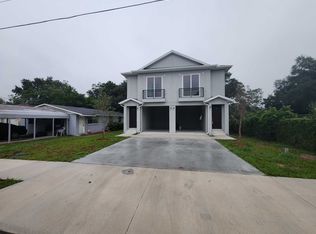
Virtually Staged. Comfortable & Convenient Tampa Living 3 Bed / 2 Bath Welcome to 3212 N 50th St, Unit B, Tampa, FL 33619, a spacious 3-bedroom, 2-bathroom residence designed for comfortable and convenient everyday living. With a functional layout, generous living spaces, and plenty of room to make your own, this unit is a great place to call home. Home Highlights 3 Bedrooms & 2 Full Bathrooms Plenty of space with flexibility for additional living needs, guests, or a home office. Comfortable Living Area An inviting central living space provides room to relax, entertain, and enjoy time at home. Functional Kitchen Designed for everyday convenience with ample space for cooking, storage, and dining. Private Unit Enjoy the comfort and privacy of Unit B with a layout designed for easy living. Prime Tampa Location Conveniently situated near N 50th St, I-4, and I-275, providing easy access to Downtown Tampa, Ybor City, shopping, dining, schools, and everyday essentials. Make It Yours 3212 N 50th St, Unit B combines space, convenience, and a central Tampa location at a great place to call home. Schedule your tour today!
Apartment for rent
$2,200/moFees may apply
3212 N 50th St, Unit B, Tampa, FL 33619
3beds
1,020sqft
Price may not include required fees and charges. Learn more|
Multifamily
Available now
Cats, dogs OK
Air conditioner, central air
In unit laundry
Central, electric
What's special
Inviting central living spacePrivate unitFunctional kitchen
- 11 days |
- -- |
- -- |
Zillow last checked:
Listing updated:
Travel times

Let’s turn your rent into credit progress
Build credit history with every on-time payment and get credit for the payment you’re already making.
Facts & features
Interior
Bedrooms & bathrooms
- Bedrooms: 3
- Bathrooms: 2
- Full bathrooms: 2
Heating
- Central, Electric
Cooling
- Air Conditioner, Central Air
Appliances
- Included: Dishwasher, Dryer, Electric Water Heater, Microwave Oven, Range, Refrigerator, Washer
- Laundry: In Unit, Laundry Closet
Features
- Ceiling Fan(s), Ceiling Fan(s)
Interior area
- Total interior livable area: 1,020 sqft
Video & virtual tour
Property
Parking
- Details: Contact manager
Features
- Stories: 1
Construction
Type & style
- Home type: MultiFamily
- Property subtype: MultiFamily
Condition
- Year built: 2004
Utilities & green energy
- Utilities for property: Garbage
Building
Management
- Pets allowed: Yes
Community & HOA
Location
- Region: Tampa
Financial & listing details
- Lease term: Contact For Details
Nearby apartments for rent



Price history
| Date | Event | Price |
|---|---|---|
| 8/17/2026 | Listed for rent | $2,200+29.4%$2/sqft |
Source: Stellar MLS #TB8539645 Report a problem | ||
| 8/11/2026 | Listing removed | $1,700$2/sqft |
Source: Stellar MLS #TB8526838 Report a problem | ||
| 8/5/2026 | Price change | $1,700-2.9%$2/sqft |
Source: Stellar MLS #TB8526838 Report a problem | ||
| 7/29/2026 | Price change | $1,750-2.8%$2/sqft |
Source: Stellar MLS #TB8526838 Report a problem | ||
| 7/20/2026 | Price change | $1,800-5.3%$2/sqft |
Source: Stellar MLS #TB8526838 Report a problem | ||
| 7/7/2026 | Listed for rent | $1,900+5.6%$2/sqft |
Source: Stellar MLS #TB8526838 Report a problem | ||
| 5/13/2023 | Listing removed | -- |
Source: Zillow Rentals Report a problem | ||
| 3/30/2023 | Listed for rent | $1,800$2/sqft |
Source: Zillow Rentals Report a problem | ||
Neighborhood: Highland Pines
Nearby schools
GreatSchools rating
- 4/10Oak Park Elementary SchoolGrades: PK-5Distance: 0.5 mi
- 2/10Greco Middle SchoolGrades: 6-8Distance: 5.7 mi
- 2/10Blake High SchoolGrades: 9-12Distance: 4.1 mi