This renovated mid-century modern residence in the sought-after 80907 neighborhood masterfully blends classic appeal with contemporary features. Upon entering, the home's allure is immediately apparent, showcasing a living room with a high, cedar tongue-and-groove ceiling, abundant natural light from numerous windows, beautifully restored original hardwood floors, and an eye-catching shiplap wall. The space extends to a covered patio and a spacious backyard, perfect for hosting gatherings or simply enjoying the scenic views of Pikes Peak and the surrounding area. The kitchen has undergone a complete transformation, now equipped with premium appliances, including a 6-burner gas stove with a draft hood, a side-by-side refrigerator, and a dishwasher. It features solid surface countertops, newer cabinetry, and a custom-built island with a butcher block surface. The separate dining area is enhanced with sophisticated lighting and continues the theme of hardwood flooring. The bathroom has been updated with custom tile work on both the floor and tub/shower area. Throughout the home, the original hardwood floors have been refinished, and updates include newer doors, molding, an upgraded electrical panel, and newer windows and roof for both the house and the oversized detached garage, which also has electricity and alley access. Positioned conveniently close to downtown, various shops, restaurants, hospitals, schools, parks, and I-25, this home presents a unique opportunity to enjoy bespoke features without an extravagant price tag.
Sold for $355,000
$355,000
3212 N Arcadia St, Colorado Springs, CO 80907
3beds
950sqft
Single Family Residence
Built in 1954
6,011 Square Feet Lot
$352,000 Zestimate®
$374/sqft
$1,969 Estimated rent
Home value
$352,000
$334,000 - $370,000
$1,969/mo
Zestimate® history
Owner options
List your home for rent
$1,969/mo
Rent Zestimate®
Find your next renter with Zillow Rental Manager. Plus, with online applications, you can quickly screen prospective tenants – for free.
$1,969/mo
Rent Zestimate®
Refinance and save
$2,055/mo
Est. payment
Refinancing to a lower rate could help reduce your monthly payments and save thousands over the life of the loan.
$2,055/mo
Est. payment
Explore your selling options
Work with a Zillow partner agent
Leverage their expertise and Zillow's premium Showcase listings to get your home seen by more buyers.
Get startedList with your own agent
Get your home in front of millions of buyers by listing it on Zillow.
Learn how to do itSell it yourself
Take full control of how buyers see your home on Zillow by listing For Sale by Owner (FSBO).
List your homeWhat's special
Contemporary featuresSophisticated lightingSpacious backyardCovered patioOversized detached garageCustom-built islandUpgraded electrical panel
Zillow last checked:
Listing updated:
Listed by:
Jeni Vanornum 303-475-3880,
EXIT Realty DTC, Cherry Creek, Pikes Peak
Bought with:
Amy Kunce-Martinez
The Cutting Edge
Source: elevateMLS,MLS#: 9374932
Facts & features
Interior
Bedrooms & bathrooms
- Bedrooms: 3
- Bathrooms: 1
- Full bathrooms: 1
Heating
- Forced Air
Cooling
- None
Appliances
- Included: Dishwasher, Disposal, Dryer, Exhaust Fan, Microwave, Oven, Refrigerator, Washer
- Laundry: Main Level
Features
- Great Room, Vaulted Ceiling(s)
- Flooring: Wood
- Has basement: No
Interior area
- Total structure area: 950
- Total interior livable area: 950 sqft
- Finished area above ground: 950
- Finished area below ground: 0
Property
Parking
- Total spaces: 1
- Parking features: Detached
- Garage spaces: 1
Lot
- Size: 6,011 Square Feet
- Features: Level
Details
- Parcel number: 6332207029
Construction
Type & style
- Home type: SingleFamily
- Architectural style: Ranch
- Property subtype: Single Family Residence
Materials
- Alum/Vinyl/Steel
- Foundation: Not Applicable
- Roof: Composite Shingle
Condition
- Existing Home
- New construction: No
- Year built: 1954
Utilities & green energy
- Water: Municipal
- Utilities for property: Natural Gas Connected
Community & HOA
Location
- Region: Colorado Springs
Financial & listing details
- Price per square foot: $374/sqft
- Tax assessed value: $344,980
- Annual tax amount: $1,085
- Date on market: 2/3/2024
- Listing terms: Cash,Conventional,FHA,VA Loan
Price history
| Date | Event | Price |
|---|---|---|
| 2/2/2024 | Sold | $355,000+1.4%$374/sqft |
Source:  elevateMLS #9374932 Report a problem elevateMLS #9374932 Report a problem | ||
| 12/14/2023 | Listed for sale | $350,000+11.1%$368/sqft |
Source: elevateMLS #9374932 Report a problem | ||
| 1/21/2021 | Sold | $315,000+5%$332/sqft |
Source: Public Record Report a problem | ||
| 12/15/2020 | Contingent | $300,000$316/sqft |
Source: elevateMLS #7359839 Report a problem | ||
| 12/11/2020 | Listed for sale | $300,000+23.5%$316/sqft |
Source: Pikes Peak Dream Homes Realty #7359839 Report a problem | ||
| 10/27/2020 | Sold | $243,000+1.3%$256/sqft |
Source: Public Record Report a problem | ||
| 10/7/2020 | Price change | $239,999-4.8%$253/sqft |
Source: Pikes Peak Dream Homes Realty #6361012 Report a problem | ||
| 9/9/2020 | Listed for sale | $252,000$265/sqft |
Source: Pikes Peak Dream Homes Realty #6361012 Report a problem | ||
Public tax history
| Year | Property taxes | Tax assessment |
|---|---|---|
| 2024 | $930 -14.2% | $23,110 |
| 2023 | $1,085 -7.8% | $23,110 +19.2% |
| 2022 | $1,177 | $19,390 -2.8% |
| 2021 | -- | $19,950 +56.7% |
| 2020 | $864 +0.5% | $12,730 |
| 2019 | $859 +150.8% | $12,730 +29% |
| 2018 | $343 -5.3% | $9,870 |
| 2017 | $362 +5.6% | $9,870 +10.5% |
| 2016 | $343 +32.2% | $8,930 |
| 2015 | $259 +2.3% | $8,930 +6.1% |
| 2014 | $253 | $8,420 |
| 2013 | -- | -- |
| 2012 | -- | $9,360 |
| 2011 | $600 | $9,360 -8% |
| 2010 | -- | $10,170 |
| 2009 | -- | $10,170 |
| 2008 | -- | $10,170 |
| 2006 | -- | $10,170 +33.6% |
| 2004 | -- | $7,610 |
| 2003 | $249 -48.1% | $7,610 -12.9% |
| 2002 | $479 -2.7% | $8,740 +2.9% |
| 2001 | $493 | $8,490 |
Find assessor info on the county website
Neighborhood: Central Colorado Springs
Nearby homes
- $316,3003 bd1 ba995 sqft3214 N Arcadia St, Colorado Springs, CO 80907Off Market
- $325,7003 bd1 ba950 sqft3210 N Arcadia St, Colorado Springs, CO 80907Off Market
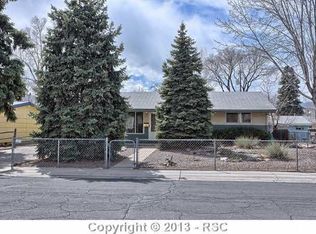
- $334,6003 bd2 ba1.2k sqft3216 N Arcadia St, Colorado Springs, CO 80907Off Market
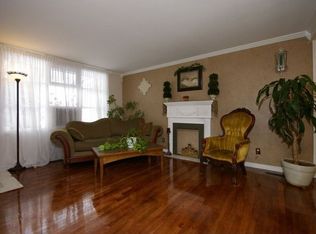
- $367,0003 bd2 ba1.7k sqft3211 N Prospect St, Colorado Springs, CO 80907Off Market
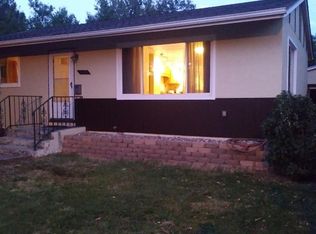
- $375,0003 bd2 ba1.7k sqft3213 N Prospect St, Colorado Springs, CO 80907Off Market
- $329,9003 bd1 ba950 sqft3208 N Arcadia St, Colorado Springs, CO 80907Off Market
- $336,4003 bd1 ba864 sqft3209 N Prospect St, Colorado Springs, CO 80907Off Market
- $304,9002 bd1 ba950 sqft3211 N Arcadia St, Colorado Springs, CO 80907Off Market
Nearby schools
GreatSchools rating
- 2/10Edison Elementary SchoolGrades: PK-5Distance: 0.4 mi
- 4/10Mann Middle SchoolGrades: 6-8Distance: 0.9 mi
- 4/10Coronado High SchoolGrades: 9-12Distance: 2.6 mi
Schools provided by the listing agent
- District: Colorado Springs 11
Source: elevateMLS. This data may not be complete. We recommend contacting the local school district to confirm school assignments for this home.
Get a cash offer in 3 minutes
Find out how much your home could sell for in as little as 3 minutes with a no-obligation cash offer.
Estimated market value
$352,000
Get a cash offer in 3 minutes
Find out how much your home could sell for in as little as 3 minutes with a no-obligation cash offer.
Estimated market value
$352,000
- Colorado
- El Paso County
- Colorado Springs
- 80907
- Central Colorado Springs
- 3212 N Arcadia St
Nearby cities
Nearby neighborhoods
- Briargate Real estate
- Central Colorado Springs Real estate
- Cimarron Hills Real estate
- East Colorado Springs Real estate
- Northeast Colorado Springs Real estate
- Northwest Colorado Springs Real estate
- Old Colorado City Real estate
- Powers Real estate
- Southeast Colorado Springs Real estate
- Southwest Colorado Springs Real estate
Nearby zip codes
Other Colorado Springs Topics
- Apartments for Rent in 80907
- Houses for Sale in 80907
- Houses for Rent in 80907
- 80907 Real Estate
- Colorado Springs Condos
- Houses for Sale in Colorado Springs
- Newest Listings in Colorado Springs
- Colorado Springs Home Values
- Colorado Springs Real Estate Agents
- Colorado Springs Refinance
- Colorado Springs Mortgage Rates
