Skip main navigation
Off market
  • $540,900

    3212 N Parkridge St, Wichita, KS 67205

    5beds
    3,186sqft
    SingleFamily
    Built in 2015
    0.25 Acres Lot
    $540,900 Zestimate®
    $170/sqft
    $2,750 Estimated rent

    Home value

    $540,900

    $514,000 - $568,000

    $2,750/mo

    Zestimate® history
    Loading
    Loading...

    Owner options

    List your home for rent

    $2,750/mo

    Rent Zestimate®

    Find your next renter with Zillow Rental Manager. Plus, with online applications, you can quickly screen prospective tenants – for free.

    Learn more

    $2,750/mo

    Rent Zestimate®

    Refinance and save

    $3,477/mo

    Est. payment

    Refinancing to a lower rate could help reduce your monthly payments and save thousands over the life of the loan.

    See today's rates

    $3,477/mo

    Est. payment

    Explore your selling options

    Work with a Zillow partner agent

    Leverage their expertise and Zillow's premium Showcase listings to get your home seen by more buyers.

    Get started

    List with your own agent

    Get your home in front of millions of buyers by listing it on Zillow.

    Learn how to do it

    Sell it yourself

    Take full control of how buyers see your home on Zillow by listing For Sale by Owner (FSBO).

    List your home

    What's special

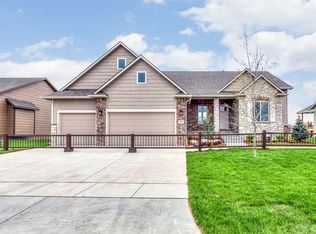
    This fabulous home includes stylish upgrades and amazing features! The well-designed open living, dining and kitchen area is spectacular with stunning solid wood floors, great natural light and beautiful plantation shutters. The living room features wood ceiling beams, and a captivating floor-to-ceiling brick accent wall for the linear electric fireplace, and wood beam mantel and shelves. The kitchen and dining area take it to the next level with a barrel ceiling accented with wood beams and trim. The kitchen is stunning and impressive - with beautiful cabinets, exquisite granite, travertine tile backsplash, huge island, stainless steel appliances including gas range/oven and counter-depth refrigerator, custom range hood, huge walk-in pantry, and fantastic cabinet and counter space. The dining room has great space for large dining furniture, siding door to the large covered deck and a chic and so-cool door treatment that is perfect in every way! The owner's retreat is a tranquil oasis with a spacious master bedroom and crown molding accented coffered ceiling, large triple window with blinds and darkening window treatments. The master bathroom feels like a private spa with sleek and stylish design including granite-topped vanity with dual sinks, corner soaker tub with linear tile accent, custom tile shower, and large walk-in closet with extra seasonal hanging space. The main floor also includes a large second bedroom with a walk-in closet, and a designer-style bathroom. The bonus flex room offers so many options - bedroom, media area, playroom, office - and makes an amazing bedroom or guest suite with bedroom space, seating area and an adjacent full bathroom. The back entry area includes a large bench/cubby area, large closet and separate laundry room with unique pass-through for laundry from the master bathroom. The walkout basement features an inviting family room with a fantastic brick accent wall with decor shelving and gas fireplace. The family room and recreation area are open and offer amazing space for family time, media, and game/recreation tables. The wet bar is gorgeous and impressive - with granite countertops and eating bar, tile floor, large window overlooking the backyard, great cabinet space, large Blanco sink, dishwasher, and room for a full-size refrigerator. The basement also includes two additional bedrooms and another decorator-designed bathroom. Additional house features include custom faux and wall designs, custom window treatments, and whole house sound speakers. The exterior features include beautiful stone and brick front, and brick and stone accented steps, great landscaping with backyard trees added, newer wrought iron fence, large covered deck with composite flooring, and large patio area with paver walkway to the gate. Fontana has a neighborhood zero enty pool, playground, gorgeous lakes and walking paths. This home has awesome indoor and outdoor living areas - perfect to enjoy with family and friends!

    This property is not currently displayed as for sale or rent on Zillow. This may be different from what's on other websites or public sources.

    Facts & features

    Interior

    Bedrooms & bathrooms
    • Bedrooms: 5
    • Bathrooms: 4
    • Full bathrooms: 4
    Heating
    • Other, Gas
    Cooling
    • Refrigerator
    Features
    • Basement: Partially finished
    • Has fireplace: Yes
    Interior area
    • Total interior livable area: 3,186 sqft

    Property

    Parking
    • Parking features: Garage - Attached
    Features
    • Exterior features: Stucco, Wood, Cement / Concrete
    Lot
    • Size: 0.25 Acres
    Details
    • Parcel number: 087089310320201700

    Construction

    Type & style
    • Home type: SingleFamily
    • Architectural style: Conventional
    Materials
    • Frame
    • Foundation: Other
    • Roof: Composition
    Condition
    • Year built: 2015

    Community & HOA

    HOA
    • Has HOA: Yes
    • HOA fee: $645 monthly
    Location
    • Region: Wichita

    Financial & listing details

    • Price per square foot: $170/sqft
    • Tax assessed value: $494,800
    • Annual tax amount: $8,515

    Price history

    DateEventPrice
    8/31/2017Sold--
    Source: SCKMLS as distributed by MLS GRID #535746 Report a problem
    7/28/2017Pending sale$375,000$118/sqft
    Source: J.P. Weigand & Sons #535746 Report a problem
    7/6/2017Price change$375,000-2.6%$118/sqft
    Source: J.P. Weigand & Sons #535746 Report a problem
    6/10/2017Price change$385,000-7.2%$121/sqft
    Source: J.P. Weigand & Sons #535746 Report a problem
    5/24/2017Listed for sale$415,000+5.6%$130/sqft
    Source: J.P. Weigand & Sons #535746 Report a problem
    11/7/2016Sold--
    Source: SCKMLS as distributed by MLS GRID #502920 Report a problem
    1/20/2016Listed for sale$392,865$123/sqft
    Source: J.P. WEIGAND & SONS E 13TH #502920 Report a problem

    Public tax history

    YearProperty taxesTax assessment
    2025$8,515 +2.7%$56,902 +5%
    2024$8,294 -1.1%$54,188
    2023$8,386 $54,188
    2022-- --
    2021$7,605 --
    2020-- $45,012 +3%
    2019-- $43,701 +4%
    2018-- $42,021
    2017-- --
    2016-- --
    2015-- --
    2014-- --
    2013-- --
    2012-- --
    Find assessor info on the county website

    Neighborhood: 67205

    Nearby schools

    GreatSchools rating
    Get pre-qualified for a loan
    At Zillow Home Loans, we can pre-qualify you in as little as 5 minutes with no impact to your credit score.

    An equal housing lender. NMLS #10287.

    Sell for more on Zillow
    Get a Zillow Showcase℠ listing at no additional cost and you could sell for .
    $540,900
    2% more
    +$10,818
    With Zillow Showcase(estimated)
    $551,718
