Skip main navigation
Sold for $2,771,000
  • Listed by: Strand Hill Properties • Barret Pulver • Contact: 310-890-3698
    Bought with: Compass
    Tax assessed value
    $2,771,000

    3212 N Poinsettia Ave, Manhattan Beach, CA 90266

    3beds
    1,225sqft
    Single Family Residence
    Built in 1955
    4,636 Square Feet Lot
    $2,757,600 Zestimate®
    $2,262/sqft
    $6,928 Estimated rent

    Home value

    $2,757,600

    $2.51M - $3.03M

    $6,928/mo

    Zestimate® history
    Loading
    Loading...

    Owner options

    List your home for rent

    $6,928/mo

    Rent Zestimate®

    Find your next renter with Zillow Rental Manager. Plus, with online applications, you can quickly screen prospective tenants – for free.

    Learn more

    $6,928/mo

    Rent Zestimate®

    Refinance and save

    $17,525/mo

    Est. payment

    Refinancing to a lower rate could help reduce your monthly payments and save thousands over the life of the loan.

    See today's rates

    $17,525/mo

    Est. payment

    Explore your selling options

    Work with a Zillow partner agent

    Leverage their expertise and Zillow's premium Showcase listings to get your home seen by more buyers.

    Get started

    List with your own agent

    Get your home in front of millions of buyers by listing it on Zillow.

    Learn how to do it

    Sell it yourself

    Take full control of how buyers see your home on Zillow by listing For Sale by Owner (FSBO).

    List your home

    What's special

    Gas log fireplaceExpansive backyardOversized islandOpen-concept layoutMarble countertopsExtensive garden spaceTurf for easy maintenance
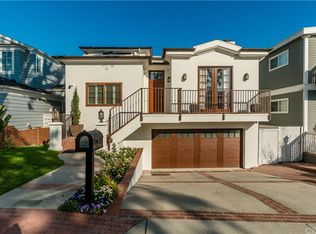
    This beautifully remodeled and updated 3-bedroom, 2-bathroom home offers the perfect blend of modern design and coastal charm. Guests are welcomed by an entertainer’s patio with a custom fire feature, leading to a striking Dutch door with brass hardware. Inside, the great room showcases an open-concept layout with a modern kitchen, oversized island, and spacious living area highlighted by vaulted ceilings and white bead board finishes. A warm gas log fireplace with custom, distressed wood mantel and built-in Sonos surround sound system complete the elegant atmosphere. Recent upgrades include new electrical, plumbing and air conditioning, complemented by an Ecobee smart thermostat for efficient climate control. Throughout the home, Restoration Hardware lighting and fixtures pair seamlessly with wide-plank French white oak flooring. The chef’s kitchen is outfitted with Thermador appliances, custom awning windows, and a Fleetwood sliding glass door that extends to a large, attached mahogany deck, providing additional space for entertaining. Beyond, the expansive backyard is finished with turf for easy maintenance, complemented by extensive garden space and plenty of room for recreation. Each of the three bedrooms features vaulted ceilings, custom Smith & Noble window coverings and thoughtfully designed closets. Both bathrooms have been recently upgraded and include marble countertops, custom cabinetry and frameless shower doors. The finished garage includes drywall, industrial epoxy flooring, built-in laundry with storage, and a 220-volt outlet for electric vehicle charging. Ideally located near downtown Manhattan Beach, the Greenbelt, and just minutes from the sand and surf, this home embodies refined coastal living at its best. Architectural plans for remodel/addition available for review.

    Zillow last checked:

    Listing updated:

    Listed by:

    Barret Pulver DRE #01264079 310-890-3698,

    Strand Hill Properties

    Bought with:

    Susan Freeman, DRE #00912308

    Compass

    Source: CRMLS,MLS#: SB25200384MLS LogoOriginating MLS: California Regional MLS

    Facts & features

    Interior

    Bedrooms & bathrooms
    • Bedrooms: 3
    • Bathrooms: 2
    • Full bathrooms: 1
    • 3/4 bathrooms: 1
    • Main level bathrooms: 2
    • Main level bedrooms: 3
    Rooms
    • Room types: Bedroom, Entry/Foyer, Kitchen, Laundry, Living Room, Primary Bathroom, Primary Bedroom
    Primary bedroom
    • Features: Primary Suite
    Primary bedroom
    • Features: Main Level Primary
    Bedroom
    • Features: All Bedrooms Down
    Bedroom
    • Features: Bedroom on Main Level
    Bathroom
    • Features: Bathroom Exhaust Fan, Bathtub, Full Bath on Main Level, Granite Counters, Low Flow Plumbing Fixtures, Linen Closet, Remodeled, Separate Shower, Tub Shower, Upgraded
    Kitchen
    • Features: Built-in Trash/Recycling, Granite Counters, Kitchen Island, Kitchen/Family Room Combo, Pots & Pan Drawers, Remodeled, Self-closing Cabinet Doors, Self-closing Drawers, Updated Kitchen
    Heating
    • Central
    Cooling
    • Central Air
    Appliances
    • Included: 6 Burner Stove, Dishwasher, Electric Range, Freezer, Disposal, Gas Range, Ice Maker, Microwave, Refrigerator, Range Hood, Dryer, Washer
    • Laundry: In Garage
    Features
    • Beamed Ceilings, Breakfast Bar, Built-in Features, Cathedral Ceiling(s), Eat-in Kitchen, Granite Counters, High Ceilings, Living Room Deck Attached, Open Floorplan, Recessed Lighting, All Bedrooms Down, Bedroom on Main Level, Main Level Primary, Primary Suite
    • Flooring: Wood
    • Has fireplace: Yes
    • Fireplace features: Gas, Living Room
    • Common walls with other units/homes: No Common Walls
    Interior area
    • Total interior livable area: 1,225 sqft

    Property

    Parking
    • Total spaces: 2
    • Parking features: Concrete, Door-Multi, Direct Access, Driveway, Electric Vehicle Charging Station(s), Garage Faces Front, Garage, Garage Door Opener
    • Attached garage spaces: 2
    Features
    • Levels: One
    • Stories: 1
    • Entry location: 1
    • Patio & porch: Deck, Open, Patio, Stone, Wood
    • Pool features: None
    • Spa features: None
    • Fencing: Wood
    • Has view: Yes
    • View description: Neighborhood
    Lot
    • Size: 4,636 Square Feet
    • Features: Garden, Near Park, Yard
    Details
    • Parcel number: 4173013007
    • Zoning: MNRS
    • Special conditions: Standard,Trust

    Construction

    Type & style
    • Home type: SingleFamily
    • Architectural style: Traditional
    • Property subtype: Single Family Residence
    Materials
    • Foundation: Raised
    Condition
    • Turnkey
    • New construction: No
    • Year built: 1955

    Utilities & green energy

    • Electric: 220 Volts Other, Electricity - On Property, See Remarks
    • Sewer: Public Sewer, Sewer Tap Paid
    • Water: Public
    • Utilities for property: Cable Available, Electricity Connected, Natural Gas Connected, Sewer Connected, Water Connected

    Community & HOA

    Community
    • Features: Biking, Curbs, Dog Park, Gutter(s), Storm Drain(s), Street Lights, Suburban, Sidewalks, Water Sports, Park
    Location
    • Region: Manhattan Beach

    Financial & listing details

    • Price per square foot: $2,262/sqft
    • Tax assessed value: $2,771,000
    • Date on market: 9/10/2025
    • Cumulative days on market: 57 days
    • Listing terms: Conventional
    • Road surface type: Paved

    Price history

    DateEventPrice
    12/8/2025Sold$2,771,000-1%$2,262/sqft
    Source: CRMLS #SB25200384 Report a problem
    11/21/2025Pending sale$2,800,000$2,286/sqft
    Source: CRMLS #SB25200384 Report a problem
    11/7/2025Contingent$2,800,000$2,286/sqft
    Source: CRMLS #SB25200384 Report a problem
    11/6/2025Price change$2,800,000-5.1%$2,286/sqft
    Source: CRMLS #SB25200384 Report a problem
    9/10/2025Listed for sale$2,949,000+3.5%$2,407/sqft
    Source: CRMLS #SB25200384 Report a problem
    4/15/2022Sold$2,850,000+9.7%$2,327/sqft
    Source: Public Record Report a problem
    3/11/2022Contingent$2,599,000$2,122/sqft
    Source: CRMLS #SB22036915 Report a problem
    3/3/2022Listed for sale$2,599,000+57.5%$2,122/sqft
    Source: CRMLS #SB22036915 Report a problem
    7/10/2020Sold$1,650,000$1,347/sqft
    Source: CRMLS #SB20091536 Report a problem
    6/4/2020Pending sale$1,650,000$1,347/sqft
    Source: Coldwell Banker Realty #SB20091536 Report a problem
    5/25/2020Listed for sale$1,650,000$1,347/sqft
    Source: Coldwell Banker Realty #SB20091536 Report a problem

    Public tax history

    YearProperty taxesTax assessment
    2026-- $2,771,000 -8.4%
    2025$34,075 +1.2%$3,024,442 +2%
    2024$33,672 +2.4%$2,965,140 +2%
    2023$32,867 +1.8%$2,907,000 +72.7%
    2022$32,294 +70.2%$1,683,000 +2%
    2021$18,971 +1048.8%$1,650,000 +1616.6%
    2020$1,651 $96,118 +2%
    2019$1,651 +6%$94,234 +2%
    2018$1,558 $92,388 +2%
    2017$1,558 +18.8%$90,578 +2%
    2016$1,312 +5%$88,803 +1.5%
    2015$1,249 +2.1%$87,470 +2%
    2014$1,223 $85,757 +2.5%
    2012-- $83,697 +2%
    2011-- $82,057 +0.8%
    2010-- $81,445 -0.2%
    2009-- $81,640 +2%
    2008-- $80,041 +2%
    2007-- $78,472 +2%
    2006-- $76,934
    2005-- $76,934 +4%
    2004-- $73,948 +1.9%
    2003-- $72,593 +2%
    2002-- $71,171 +4%
    2000-- $68,410
    Find assessor info on the county website

    Neighborhood: 90266

    Nearby schools

    GreatSchools rating
    Schools provided by the listing agent
    • Middle: Manhattan Beach
    • High: Mira Costa

    Source: CRMLS. This data may not be complete. We recommend contacting the local school district to confirm school assignments for this home.

    Get a cash offer in 3 minutes
    Find out how much your home could sell for in as little as 3 minutes with a no-obligation cash offer.
    Estimated market value
    $2,757,600
    Get a cash offer in 3 minutes
    Find out how much your home could sell for in as little as 3 minutes with a no-obligation cash offer.
    Estimated market value
    $2,757,600