Welcome to your dream home in Vancouver! Nestled in the charming Image neighborhood, this 1472 square foot gem is a true sanctuary. Boasting 3 bedrooms and 2 bathrooms, this residence is perfectly situated on a peaceful cul-de-sac. The exterior boosts newer paint, deck & tempered glass patio cover, and a brand-new garage door. Step inside to discover the timeless elegance of venetian and imperial plaster gracing the interior, creating an atmosphere of sophistication and warmth. Every corner of this meticulously maintained home reflects pride of ownership. Washer, Dryer & Refrigerator included!
Sold
$463,500
3212 NE 133rd Ct, Vancouver, WA 98682
3beds
1,472sqft
Residential, Single Family Residence
Built in 1985
8,276 Square Feet Lot
$499,700 Zestimate®
$315/sqft
$2,677 Estimated rent
Home value
$499,700
$475,000 - $525,000
$2,677/mo
Zestimate® history
Owner options
List your home for rent
$2,677/mo
Rent Zestimate®
Find your next renter with Zillow Rental Manager. Plus, with online applications, you can quickly screen prospective tenants – for free.
$2,677/mo
Rent Zestimate®
Refinance and save
$2,834/mo
Est. payment
Refinancing to a lower rate could help reduce your monthly payments and save thousands over the life of the loan.
$2,834/mo
Est. payment
Explore your selling options
Work with a Zillow partner agent
Leverage their expertise and Zillow's premium Showcase listings to get your home seen by more buyers.
Get startedList with your own agent
Get your home in front of millions of buyers by listing it on Zillow.
Learn how to do itSell it yourself
Take full control of how buyers see your home on Zillow by listing For Sale by Owner (FSBO).
List your homeWhat's special
Tempered glass patio coverNewer paint
Zillow last checked:
Listing updated:
Listed by:
Stacy Wright 360-954-4570,
eXp Realty LLC
Bought with:
Angelica Aguayo, 20117641
Keller Williams Realty
Source: RMLS (OR),MLS#: 24585994
Facts & features
Interior
Bedrooms & bathrooms
- Bedrooms: 3
- Bathrooms: 2
- Full bathrooms: 2
- Main level bathrooms: 2
Rooms
- Room types: Bedroom 2, Bedroom 3, Dining Room, Family Room, Kitchen, Living Room, Primary Bedroom
Primary bedroom
- Features: Closet
- Level: Main
Bedroom 2
- Features: Closet
- Level: Main
Bedroom 3
- Features: Closet, Laminate Flooring
- Level: Main
Family room
- Features: Sliding Doors, Laminate Flooring
- Level: Main
Kitchen
- Features: Ceiling Fan, Dishwasher, Disposal, Free Standing Refrigerator, Laminate Flooring
- Level: Main
Living room
- Features: Laminate Flooring
- Level: Main
Heating
- Ceiling, Forced Air
Cooling
- Central Air
Appliances
- Included: Dishwasher, Free-Standing Range, Free-Standing Refrigerator, Range Hood, Stainless Steel Appliance(s), Disposal, Electric Water Heater
Features
- Ceiling Fan(s), High Speed Internet, Closet
- Flooring: Laminate
- Doors: Sliding Doors
- Windows: Aluminum Frames, Vinyl Frames
Interior area
- Total structure area: 1,472
- Total interior livable area: 1,472 sqft
Property
Parking
- Total spaces: 2
- Parking features: Driveway, Off Street, Detached
- Garage spaces: 2
- Has uncovered spaces: Yes
Accessibility
- Accessibility features: Garage On Main, Ground Level, Main Floor Bedroom Bath, One Level, Accessibility
Features
- Levels: One
- Stories: 1
- Patio & porch: Covered Deck, Deck
- Exterior features: Yard
- Fencing: Fenced
Lot
- Size: 8,276 Square Feet
- Features: Cul-De-Sac, Level, SqFt 7000 to 9999
Details
- Additional structures: ToolShed
- Parcel number: 110173316
Construction
Type & style
- Home type: SingleFamily
- Architectural style: Ranch
- Property subtype: Residential, Single Family Residence
Materials
- T111 Siding
- Roof: Composition
Condition
- Resale
- New construction: No
- Year built: 1985
Utilities & green energy
- Sewer: Public Sewer
- Water: Public
Community & HOA
HOA
- Has HOA: No
Location
- Region: Vancouver
Financial & listing details
- Price per square foot: $315/sqft
- Tax assessed value: $425,675
- Annual tax amount: $4,087
- Date on market: 1/9/2024
- Cumulative days on market: 20 days
- Listing terms: Cash,Conventional,FHA,VA Loan
Price history
| Date | Event | Price |
|---|---|---|
| 2/29/2024 | Sold | $463,500-1.4%$315/sqft |
Source:  RMLS (OR) #24585994 Report a problem RMLS (OR) #24585994 Report a problem | ||
| 1/29/2024 | Pending sale | $470,000$319/sqft |
Source: RMLS (OR) #24585994 Report a problem | ||
| 1/26/2024 | Listed for sale | $470,000$319/sqft |
Source: RMLS (OR) #24585994 Report a problem | ||
| 1/16/2024 | Pending sale | $470,000$319/sqft |
Source: RMLS (OR) #24585994 Report a problem | ||
| 1/9/2024 | Listed for sale | $470,000+56.7%$319/sqft |
Source: RMLS (OR) #24585994 Report a problem | ||
| 11/12/2019 | Sold | $300,000$204/sqft |
Source: RMLS (OR) #19577741 Report a problem | ||
| 10/6/2019 | Pending sale | $300,000$204/sqft |
Source: Columbia River Realty #19577741 Report a problem | ||
| 10/4/2019 | Price change | $300,000-3.2%$204/sqft |
Source: Columbia River Realty #19577741 Report a problem | ||
| 9/25/2019 | Listed for sale | $309,900$211/sqft |
Source: Columbia River Realty #19105174 Report a problem | ||
| 9/18/2019 | Pending sale | $309,900$211/sqft |
Source: Columbia River Realty #19105174 Report a problem | ||
| 9/15/2019 | Listed for sale | $309,900+83.9%$211/sqft |
Source: Columbia River Realty #19105174 Report a problem | ||
| 7/3/2013 | Sold | $168,500+24.8%$114/sqft |
Source: RMLS (OR) #13434104 Report a problem | ||
| 10/13/2000 | Sold | $135,000$92/sqft |
Source: Public Record Report a problem | ||
Public tax history
| Year | Property taxes | Tax assessment |
|---|---|---|
| 2024 | $4,224 +1.8% | $425,675 -1.8% |
| 2023 | $4,148 +13.5% | $433,678 +2.7% |
| 2022 | $3,656 +6.6% | $422,266 +17.9% |
| 2021 | $3,431 +10.9% | $358,169 +12.7% |
| 2020 | $3,095 | $317,674 +9.8% |
| 2019 | $3,095 +14% | $289,280 +5.9% |
| 2018 | $2,714 -1.8% | $273,196 +22.2% |
| 2017 | $2,763 +5.2% | $223,559 +1.6% |
| 2016 | $2,626 +11% | $219,957 +15.9% |
| 2015 | $2,366 +2.1% | $189,801 +6.8% |
| 2014 | $2,317 | $177,687 +16.1% |
| 2013 | $2,317 +7.9% | $153,055 +11.2% |
| 2012 | $2,147 -0.2% | $137,685 -11.7% |
| 2011 | $2,151 +3.6% | $156,007 -3.5% |
| 2010 | $2,077 -3.4% | $161,740 -9.7% |
| 2009 | $2,150 | $179,168 -20.4% |
| 2008 | -- | $225,000 |
| 2007 | -- | $225,000 +49.3% |
| 2005 | -- | $150,700 |
| 2004 | -- | $150,700 +21.9% |
| 2001 | $1,736 +1.4% | $123,600 |
| 2000 | $1,712 | $123,600 |
Find assessor info on the county website
Neighborhood: Image
Nearby homes
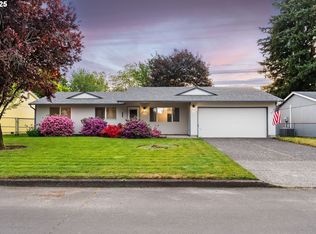
- $470,0003 bd2 ba1.4k sqft3208 NE 133rd Ct, Vancouver, WA 98682Sold
- $539,6003 bd2 ba1.9k sqft3216 NE 133rd Ct, Vancouver, WA 98682Off Market

- $509,5003 bd2 ba1.4k sqft3213 NE 132nd Ave, Vancouver, WA 98682Off Market
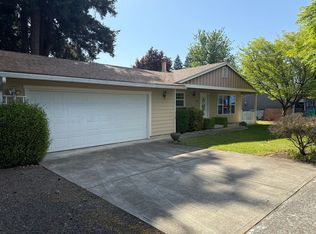
- $454,7003 bd2 ba1.3k sqft3209 NE 132nd Ave, Vancouver, WA 98682Off Market
- $455,0003 bd2 ba1.4k sqft3202 NE 133rd Ct, Vancouver, WA 98682Off Market
- $462,8003 bd2 ba1.4k sqft3303 NE 132nd Ave, Vancouver, WA 98682Off Market
- $484,8003 bd2 ba1.4k sqft3211 NE 133rd Ct, Vancouver, WA 98682Off Market
- $444,7003 bd2 ba1.3k sqft3205 NE 132nd Ave, Vancouver, WA 98682Off Market
Nearby schools
GreatSchools rating
- 4/10Burton Elementary SchoolGrades: PK-5Distance: 0.4 mi
- 2/10Cascade Middle SchoolGrades: 6-8Distance: 0.7 mi
- 4/10Evergreen High SchoolGrades: 9-12Distance: 0.8 mi
Schools provided by the listing agent
- Elementary: Endeavour
- High: Evergreen
Source: RMLS (OR). This data may not be complete. We recommend contacting the local school district to confirm school assignments for this home.
Get a cash offer in 3 minutes
Find out how much your home could sell for in as little as 3 minutes with a no-obligation cash offer.
Estimated market value
$499,700
Get a cash offer in 3 minutes
Find out how much your home could sell for in as little as 3 minutes with a no-obligation cash offer.
Estimated market value
$499,700
- Washington
- Clark County
- Vancouver
- 98682
- Image
- 3212 NE 133rd Ct
Nearby cities
Nearby neighborhoods
Nearby zip codes
Other Vancouver Topics
