Skip main navigation
Sold
  • Listed by: Windermere Real Estate/East • Julie Hall
    Bought with: Windermere Real Estate/East
    $1,550,000

    3212 NE 167th Street, Lake Forest Park, WA 98155

    4beds
    3,200sqft
    Single Family Residence
    Built in 1951
    0.31 Acres Lot
    $-- Zestimate®
    $484/sqft
    $5,178 Estimated rent

    Home value

    Not available

    Estimated sales range

    Not available

    $5,178/mo

    Zestimate® history
    Loading
    Loading...

    Owner options

    List your home for rent

    $5,178/mo

    Rent Zestimate®

    Find your next renter with Zillow Rental Manager. Plus, with online applications, you can quickly screen prospective tenants – for free.

    Learn more

    $5,178/mo

    Rent Zestimate®

    Refinance and save

    $9,379/mo

    Est. payment

    Refinancing to a lower rate could help reduce your monthly payments and save thousands over the life of the loan.

    See today's rates

    $9,379/mo

    Est. payment

    Explore your selling options

    Work with a Zillow partner agent

    Leverage their expertise and Zillow's premium Showcase listings to get your home seen by more buyers.

    Get started

    List with your own agent

    Get your home in front of millions of buyers by listing it on Zillow.

    Learn how to do it

    Sell it yourself

    Take full control of how buyers see your home on Zillow by listing For Sale by Owner (FSBO).

    List your home

    What's special

    Luxury finishesTrex deckHotel-styled owner suiteWaterfall marble countersWet barStacked stoneBuilt-in espresso machine
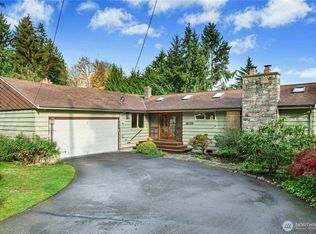
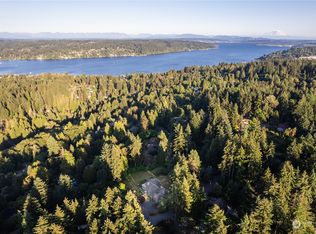
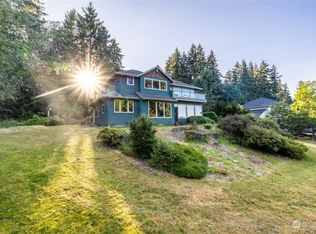
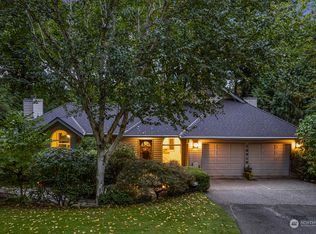
    A Legacy property sited on an idyllic grassy 1/3ac corner lot w/allll the space for play, gardening, weekend socials, future garage (buyer verify). 3-bed/2.5 bath MAIN home, private entry 1 bed/1 bath ADU & heated/AC 240sf lofted DADU (Bonus SF, not included in SF). Statement luxury finishes & reclaimed elements thruout: Heated tile/wood floors, marble, stacked stone, chandeliers, Ballard Locks reclaimed wood anchoring steel pipe railings & stained glass Pioneer Square bank wet bar mirror! Stunning Island kitchen w/waterfall marble counters & built-in espresso machine. Grand great room & Hotel-styled Owner Suite is a GEM. Whiskey Lounge & Wet bar in bonus rm! NEW systems, ‘20 roof & Trex deck, generator, A/C. 1mi to Town Ctr. LFPCC DEEDED!

    Zillow last checked:

    Listing updated:

    Offers reviewed: Feb 18
    Listed by:

    Julie Hall,

    Windermere Real Estate/East

    Bought with:

    Brit Kuhnke, 81876

    Windermere Real Estate/East

    Source: NWMLS as distributed by MLS GRID,MLS#: 2331724MLS Logo

    Facts & features

    Interior

    Bedrooms & bathrooms
    • Bedrooms: 4
    • Bathrooms: 4
    • Full bathrooms: 1
    • 3/4 bathrooms: 2
    • 1/2 bathrooms: 1
    • Main level bathrooms: 2
    • Main level bedrooms: 3
    Primary bedroom
    • Level: Main
    Bedroom
    • Level: Lower
    Bedroom
    • Level: Main
    Bedroom
    • Level: Main
    Bathroom full
    • Level: Main
    Bathroom three quarter
    • Level: Lower
    Bathroom three quarter
    • Level: Main
    Other
    • Level: Lower
    Other
    • Level: Lower
    Other
    • Level: Lower
    Bonus room
    • Level: Lower
    Dining room
    • Level: Main
    Entry hall
    • Level: Main
    Great room
    • Level: Main
    Kitchen with eating space
    • Level: Main
    Kitchen without eating space
    • Level: Lower
    Living room
    • Level: Main
    Utility room
    • Level: Lower
    Heating
    • Fireplace, 90%+ High Efficiency, Ductless HP-Mini Split, Heat Pump, Wall Unit(s), Electric
    Cooling
    • Heat Pump
    Appliances
    • Included: Dishwasher(s), Dryer(s), Disposal, Microwave(s), Refrigerator(s), Stove(s)/Range(s), Washer(s), Garbage Disposal, Water Heater: Electric (2019), Water Heater Location: Basement in main home
    Features
    • Bath Off Primary, Ceiling Fan(s), Dining Room, High Tech Cabling
    • Flooring: Ceramic Tile, Engineered Hardwood, Laminate, Marble, Carpet
    • Doors: French Doors
    • Windows: Double Pane/Storm Window
    • Basement: Daylight,Finished
    • Number of fireplaces: 2
    • Fireplace features: Wood Burning, Lower Level: 1, Main Level: 1, Fireplace
    Interior area
    • Total structure area: 3,200
    • Total interior livable area: 3,200 sqft

    Property

    Parking
    • Parking features: Driveway, RV Parking
    Features
    • Levels: One
    • Stories: 1
    • Entry location: Main
    • Patio & porch: Second Kitchen, Bath Off Primary, Ceiling Fan(s), Ceramic Tile, Double Pane/Storm Window, Dining Room, Fireplace, French Doors, High Tech Cabling, Jetted Tub, Laminate Hardwood, Vaulted Ceiling(s), Walk-In Closet(s), Walk-In Pantry, Wall to Wall Carpet, Water Heater, Wet Bar, Wine Cellar, Wired for Generator
    • Spa features: Bath
    Lot
    • Size: 0.31 Acres
    • Dimensions: 87 x 80 x 163 x 165
    • Features: Corner Lot, Paved, Cable TV, Deck, Fenced-Fully, High Speed Internet, Outbuildings, Patio, RV Parking, Shop
    • Topography: Level
    • Residential vegetation: Fruit Trees, Garden Space
    Details
    • Parcel number: 5538300235
    • Zoning: RS 20000
    • Special conditions: Standard
    • Other equipment: Wired for Generator

    Construction

    Type & style
    • Home type: SingleFamily
    • Architectural style: 1 Story w/Bsmnt.
    • Property subtype: Single Family Residence
    Materials
    • Cement Planked, Stone, Wood Siding, Cement Plank
    • Foundation: Slab
    • Roof: Metal,See Remarks
    Condition
    • Year built: 1951
    • Major remodel year: 2017

    Utilities & green energy

    • Electric: Company: Seattle City Light
    • Sewer: Sewer Connected, Company: City of Lake Forest Park
    • Water: Public, Company: North City Water
    • Utilities for property: Xfinity, Centurylink Fiber

    Community & HOA

    Community
    • Features: Boat Launch, Clubhouse
    • Subdivision: Lake Forest Park
    Location
    • Region: Lake Forest Park

    Financial & listing details

    • Price per square foot: $484/sqft
    • Tax assessed value: $1,384,000
    • Annual tax amount: $12,109
    • Offers reviewed: 02/18/2025
    • Date on market: 3/25/2025
    • Cumulative days on market: 484 days
    • Listing terms: Conventional
    • Inclusions: Dishwasher(s), Dryer(s), Garbage Disposal, Microwave(s), Refrigerator(s), Stove(s)/Range(s), Washer(s)

    Price history

    DateEventPrice
    2/28/2025Sold$1,550,000+14.8%$484/sqft
    Source: NWMLS as distributed by MLS GRID #2331724 Report a problem
    2/18/2025Pending sale$1,350,000$422/sqft
    Source: NWMLS as distributed by MLS GRID #2331724 Report a problem
    2/12/2025Listed for sale$1,350,000+45.3%$422/sqft
    Source: NWMLS as distributed by MLS GRID #2331724 Report a problem
    8/5/2020Listing removed$929,000$290/sqft
    Source: HomeSmart Real Estate Assoc #1618918 Report a problem
    8/5/2020Listed for sale$929,000-4.7%$290/sqft
    Source: HomeSmart Real Estate Assoc #1618918 Report a problem
    8/3/2020Sold$975,000+5%$305/sqft
    Source: NWMLS as distributed by MLS GRID #1618918 Report a problem
    6/28/2020Pending sale$929,000$290/sqft
    Source: HomeSmart Real Estate Assoc #1618918 Report a problem
    6/22/2020Listed for sale$929,000$290/sqft
    Source: HomeSmart Real Estate Assoc #1618918 Report a problem

    Public tax history

    YearProperty taxesTax assessment
    2025$13,239 +9.3%$1,384,000 +12.8%
    2024$12,109 +7.2%$1,227,000 +15.4%
    2023$11,292 -0.1%$1,063,000 -12.9%
    2022$11,304 -15%$1,221,000 -1.5%
    2021$13,305 +88.2%$1,239,000 +112.5%
    2019$7,068 +10.5%$583,000 +7.4%
    2018$6,395 +6.5%$543,000 +9%
    2017$6,004 +17%$498,000 +11.4%
    2016$5,130 $447,000 +5.7%
    2015$5,130 $423,000 +6.8%
    2014$5,130 $396,000 +20.4%
    2013$5,130 $329,000 +5.1%
    2012-- $313,000
    2011-- $313,000 -14.5%
    2010-- $366,000
    2009-- $366,000 +7.3%
    2007-- $341,000 +2.7%
    2006-- $332,000 +8.5%
    2005-- $306,000 +35.4%
    2001$3,324 -1.7%$226,000 +6.1%
    2000$3,381 $213,000
    Find assessor info on the county website

    Neighborhood: 98155

    Nearby schools

    GreatSchools rating
    Schools provided by the listing agent
    • Elementary: Brookside Elem
    • Middle: Kellogg Mid
    • High: Shorecrest High

    Source: NWMLS as distributed by MLS GRID. This data may not be complete. We recommend contacting the local school district to confirm school assignments for this home.

    Get pre-qualified for a loan
    At Zillow Home Loans, we can pre-qualify you in as little as 5 minutes with no impact to your credit score.

    An equal housing lender. NMLS #10287.