Skip main navigation
Sold
  • Price Unknown

    3212 NE 69th St, Kansas City, MO 64119

    3beds
    2,404sqft
    Single Family Residence
    Built in 1990
    0.34 Acres Lot
    $413,500 Zestimate®
    $--/sqft
    $2,668 Estimated rent

    Home value

    $413,500

    $393,000 - $434,000

    $2,668/mo

    Zestimate® history
    Loading
    Loading...

    Owner options

    List your home for rent

    $2,668/mo

    Rent Zestimate®

    Find your next renter with Zillow Rental Manager. Plus, with online applications, you can quickly screen prospective tenants – for free.

    Learn more

    $2,668/mo

    Rent Zestimate®

    Refinance and save

    $50/mo

    Est. payment

    Refinancing to a lower rate could help reduce your monthly payments and save thousands over the life of the loan.

    See today's rates

    $50/mo

    Est. payment

    Explore your selling options

    Work with a Zillow partner agent

    Leverage their expertise and Zillow's premium Showcase listings to get your home seen by more buyers.

    Get started

    List with your own agent

    Get your home in front of millions of buyers by listing it on Zillow.

    Learn how to do it

    Sell it yourself

    Take full control of how buyers see your home on Zillow by listing For Sale by Owner (FSBO).

    List your home

    What's special

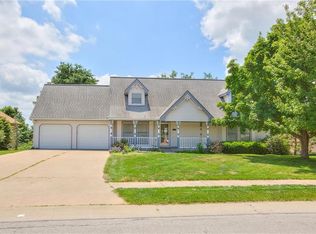
    Experience energy efficiency and modern comfort in this spacious 1.5-story home, featuring SOLAR panels that reduce the average electric bill to roughly $30/month or less!! The primary bedroom is conveniently located on the main floor, with additional bedrooms upstairs, enjoying their own shared loft space. The oversized kitchen boasts an island, perfect for gatherings, and is complemented by two dining areas and a large living room for family get-togethers. Recently updated with new LVP flooring, fresh fixtures, interior paint, several new windows, and a brand-new roof and gutters (2024). Inside, you'll also find several newer appliances, added attic insulation, a newer home humidifier, and an unfinished basement ready for your personal touches. The exterior shines with new Hardie siding on the back of the home, a fresh coat of paint, and an oversized backyard oasis offering a newly redecked back deck—ideal for entertaining. Set on a large lot with a circle drive for extra parking, this home is a must-see!

    Zillow last checked:

    Listing updated:

    Listed by:

    Scott Swaggart 816-885-0207,

    Keller Williams Southland

    Bought with:

    Alex Nguyen, 2015036312

    Platinum Realty LLC

    Source: Heartland MLS as distributed by MLS GRID,MLS#: 2510232MLS Logo

    Facts & features

    Interior

    Bedrooms & bathrooms
    • Bedrooms: 3
    • Bathrooms: 3
    • Full bathrooms: 2
    • 1/2 bathrooms: 1
    Primary bedroom
    • Features: Ceiling Fan(s), Luxury Vinyl, Walk-In Closet(s)
    • Level: First
    • Area: 224 Square Feet
    • Dimensions: 16 x 14
    Bedroom 2
    • Features: Carpet
    • Level: Second
    • Area: 176 Square Feet
    • Dimensions: 16 x 11
    Bedroom 3
    • Features: Carpet, Ceiling Fan(s)
    • Level: Second
    • Area: 198 Square Feet
    • Dimensions: 11 x 18
    Primary bathroom
    • Features: Ceramic Tiles, Double Vanity, Separate Shower And Tub
    • Level: First
    Bathroom 1
    • Features: Ceramic Tiles, Shower Only
    • Level: Second
    Other
    • Level: Second
    Breakfast room
    • Features: Ceramic Tiles
    • Level: First
    • Area: 120 Square Feet
    • Dimensions: 10 x 12
    Dining room
    • Features: Luxury Vinyl
    • Level: First
    • Area: 156 Square Feet
    • Dimensions: 13 x 12
    Family room
    • Features: Ceiling Fan(s), Fireplace, Luxury Vinyl
    • Level: First
    • Area: 340 Square Feet
    • Dimensions: 20 x 17
    Half bath
    • Features: Ceramic Tiles
    • Level: First
    Kitchen
    • Features: Ceramic Tiles, Kitchen Island, Pantry
    • Level: First
    • Area: 182 Square Feet
    • Dimensions: 14 x 13
    Loft
    • Features: Carpet
    • Level: Second
    • Area: 169 Square Feet
    • Dimensions: 13 x 13
    Heating
    • Natural Gas
    Cooling
    • Electric
    Appliances
    • Included: Cooktop, Dishwasher, Disposal, Double Oven, Built-In Electric Oven
    • Laundry: In Kitchen, Main Level
    Features
    • Ceiling Fan(s), Kitchen Island, Pantry, Stained Cabinets, Vaulted Ceiling(s), Walk-In Closet(s)
    • Flooring: Carpet, Ceramic Tile, Luxury Vinyl
    • Basement: Full,Unfinished,Bath/Stubbed
    • Attic: Expandable
    • Number of fireplaces: 1
    • Fireplace features: Gas, Living Room
    Interior area
    • Total structure area: 2,404
    • Total interior livable area: 2,404 sqft
    • Finished area above ground: 2,404
    • Finished area below ground: 0

    Property

    Parking
    • Total spaces: 2
    • Parking features: Attached
    • Attached garage spaces: 2
    Features
    • Patio & porch: Deck
    • Fencing: Privacy,Wood
    Lot
    • Size: 0.34 Acres
    Details
    • Parcel number: 144130012015.00

    Construction

    Type & style
    • Home type: SingleFamily
    • Architectural style: Traditional
    • Property subtype: Single Family Residence
    Materials
    • Frame, Stone Veneer
    • Roof: Composition
    Condition
    • Year built: 1990

    Utilities & green energy

    • Sewer: Public Sewer
    • Water: Public
    Green energy
    • Energy generation: Solar

    Community & HOA

    Community
    • Subdivision: Northaven Gardens
    HOA
    • Has HOA: Yes
    • HOA fee: $50 annually
    Location
    • Region: Kansas City

    Financial & listing details

    • Tax assessed value: $65,090
    • Annual tax amount: $4,045
    • Date on market: 9/15/2024
    • Listing terms: Cash,Conventional,FHA,VA Loan
    • Ownership: Private

    Price history

    DateEventPrice
    11/19/2024Sold--
    Source: Heartland MLS as distributed by MLS GRID #2510232 Report a problem
    10/16/2024Pending sale$399,900$166/sqft
    Source: Heartland MLS as distributed by MLS GRID #2510232 Report a problem
    10/1/2024Price change$399,900-2.4%$166/sqft
    Source: Heartland MLS as distributed by MLS GRID #2510232 Report a problem
    9/15/2024Listed for sale$409,900+34.4%$171/sqft
    Source: Heartland MLS as distributed by MLS GRID #2510232 Report a problem
    4/9/2021Sold--
    Source: Heartland MLS as distributed by MLS GRID #2305859 Report a problem
    2/28/2021Pending sale$305,000$127/sqft
    Source: Keller Williams Realty Southland Partners #2305859 Report a problem
    2/26/2021Listed for sale$305,000+13%$127/sqft
    Source: Keller Williams Realty Southland Partners #2305859 Report a problem
    8/22/2019Sold--
    Source: Heartland MLS as distributed by MLS GRID #2175435 Report a problem
    7/11/2019Pending sale$269,900$112/sqft
    Source: Keller Williams Platinum Partners #2175435 Report a problem
    7/6/2019Listed for sale$269,900-1.7%$112/sqft
    Source: Keller Williams Platinum Prtnr #2175435 Report a problem
    6/1/2019Listing removed$274,500$114/sqft
    Source: Realty Resource #2140132 Report a problem
    4/30/2019Price change$274,500-3.5%$114/sqft
    Source: Realty Resource #2140132 Report a problem
    2/1/2019Price change$284,500-1.5%$118/sqft
    Source: Realty Resource #2140132 Report a problem
    11/29/2018Listed for sale$288,809$120/sqft
    Source: Realty Resource #2140132 Report a problem

    Public tax history

    YearProperty taxesTax assessment
    2025$4,578 +12.5%$65,090 +15.6%
    2024$4,070 +0.6%$56,320
    2023$4,045 +13.4%$56,320 +17%
    2022$3,568 -0.1%$48,130
    2021$3,573 -3.3%$48,130 +6.2%
    2020$3,695 $45,300
    2019$3,695 +0.2%$45,300 +4.8%
    2018$3,689 +0.9%$43,230 +0%
    2017$3,656 $43,220
    2016$3,656 $43,220
    2015$3,656 0%$43,220 +1.6%
    2014$3,656 $42,520
    2013-- $42,520 -1.9%
    2012-- $43,340
    2011-- $43,340 -9.6%
    2010-- $47,960
    2009-- $47,960 -1.1%
    2007-- $48,500 +3%
    2006-- $47,100
    2005$3,088 $47,100 +7.4%
    2004-- $43,870
    2003-- $43,870 +8.2%
    2002-- $40,560 -0.6%
    2001-- $40,790
    Find assessor info on the county website

    Neighborhood: 64119

    Nearby schools

    GreatSchools rating
    Schools provided by the listing agent
    • Elementary: Chapel Hill
    • Middle: Antioch
    • High: Oak Park

    Source: Heartland MLS as distributed by MLS GRID. This data may not be complete. We recommend contacting the local school district to confirm school assignments for this home.

    Get a cash offer in 3 minutes
    Find out how much your home could sell for in as little as 3 minutes with a no-obligation cash offer.
    Estimated market value
    $413,500
    Get a cash offer in 3 minutes
    Find out how much your home could sell for in as little as 3 minutes with a no-obligation cash offer.
    Estimated market value
    $413,500