Well-appointed NW Portland retreat that's peaceful and private, yet close to everything! Features a bright and appealing open living room / kitchen / dining area, with fireplace and north/northeast views. Sliding doors lead to a wonderfully private, fenced backyard with mature landscaping and a nice covered seating area. Watch Mt. St. Helens change with the seasons from the living room and covered front porch. The detached, oversized two-car garage (rare in this neighborhood!) is topped with a 240sf studio / office / guest-room space with solid potential to expand. Very close to Macleay Park, Forest Park trails, and the entire range of NW Portland amenities. This home is a great entry point into one of Portland's most desirable neighborhoods! [Home Energy Score = 6. HES Report at https://rpt.greenbuildingregistry.com/hes/OR10242434]
Active
$665,000
3212 NW Wilson St, Portland, OR 97210
2beds
1,236sqft
Residential, Single Family Residence
Built in 1978
5,227 Square Feet Lot
$-- Zestimate®
$538/sqft
$-- HOA
What's special
Nice covered seating areaMature landscapingDetached oversized two-car garage
- 190 days
- 1,727
- 137
Zillow last checked:
Listing updated:
Listed by:
Brian Jones 503-819-2344,
Big Picture Properties
Source: RMLS (OR),MLS#: 425973542
Facts & features
Interior
Bedrooms & bathrooms
- Bedrooms: 2
- Bathrooms: 1
- Full bathrooms: 1
- Main level bathrooms: 1
Rooms
- Room types: Laundry, Bedroom 2, Dining Room, Family Room, Kitchen, Living Room, Primary Bedroom
Primary bedroom
- Features: Double Closet
- Level: Main
- Area: 168
- Dimensions: 14 x 12
Bedroom 2
- Features: Loft, Double Closet
- Level: Main
- Area: 140
- Dimensions: 14 x 10
Kitchen
- Features: Eating Area, Skylight, Whirlpool
- Level: Main
- Area: 176
- Width: 8
Living room
- Features: Fireplace, Wood Floors
- Level: Main
- Area: 256
- Dimensions: 16 x 16
Heating
- Forced Air, Fireplace(s)
Cooling
- Air Conditioning Ready
Appliances
- Included: Built-In Refrigerator, Dishwasher, Free-Standing Gas Range, Range Hood, Stainless Steel Appliance(s), Washer/Dryer, Tankless Water Heater
Features
- High Ceilings, Loft, Double Closet, Eat-in Kitchen, Pantry
- Flooring: Wall to Wall Carpet, Wood
- Windows: Double Pane Windows, Skylight(s)
- Basement: Crawl Space
- Number of fireplaces: 1
- Fireplace features: Gas
Interior area
- Total structure area: 1,236
- Total interior livable area: 1,236 sqft
Property
Parking
- Total spaces: 2
- Parking features: Off Street, Detached
- Garage spaces: 2
Features
- Levels: One
- Stories: 1
- Patio & porch: Covered Deck, Covered Patio, Deck
- Has spa: Yes
- Spa features: Whirlpool
- Fencing: Fenced
- Has view: Yes
- View description: Mountain(s), Territorial
Lot
- Size: 5,227 Square Feet
- Features: Sloped, Terraced, Trees, SqFt 5000 to 6999
Details
- Parcel number: R307790
Construction
Type & style
- Home type: SingleFamily
- Architectural style: Contemporary
- Property subtype: Residential, Single Family Residence
Materials
- T111 Siding
- Foundation: Concrete Perimeter
- Roof: Composition
Condition
- Updated/Remodeled
- New construction: No
- Year built: 1978
Utilities & green energy
- Gas: Gas
- Sewer: Public Sewer
- Water: Public
Community & HOA
HOA
- Has HOA: No
Location
- Region: Portland
Financial & listing details
- Price per square foot: $538/sqft
- Tax assessed value: $774,790
- Annual tax amount: $9,261
- Date on market: 3/20/2026
- Listing terms: Cash,Conventional
- Road surface type: Paved
Estimated market value
Not available
Estimated sales range
Not available
Not available
Price history
| Date | Event | Price |
|---|---|---|
| 6/10/2026 | Price change | $665,000-2.9%$538/sqft |
Source:  RMLS (OR) #425973542 Report a problem RMLS (OR) #425973542 Report a problem | ||
| 4/25/2026 | Listed for sale | $685,000$554/sqft |
Source: RMLS (OR) #425973542 Report a problem | ||
| 4/18/2026 | Pending sale | $685,000$554/sqft |
Source: RMLS (OR) #425973542 Report a problem | ||
| 3/20/2026 | Listed for sale | $685,000+125.5%$554/sqft |
Source: RMLS (OR) #425973542 Report a problem | ||
| 2/25/2004 | Sold | $303,750$246/sqft |
Source: Public Record Report a problem | ||
Public tax history
| Year | Property taxes | Tax assessment |
|---|---|---|
| 2025 | $9,261 +3.7% | $344,020 +3% |
| 2024 | $8,928 +4% | $334,000 +3% |
| 2023 | $8,585 +2.2% | $324,280 +3% |
| 2022 | $8,399 +1.7% | $314,840 +3% |
| 2021 | $8,257 +9% | $305,670 +3% |
| 2020 | $7,574 +3.8% | $296,770 +3% |
| 2019 | $7,296 | $288,130 +3% |
| 2018 | $7,296 +3% | $279,740 +3% |
| 2017 | $7,081 +14% | $271,600 +3% |
| 2016 | $6,211 | $263,690 +3% |
| 2015 | $6,211 +2.7% | $256,010 +3% |
| 2014 | $6,048 +3.9% | $248,560 +3% |
| 2013 | $5,818 +10.5% | $241,330 +3% |
| 2012 | $5,263 +3.9% | $234,310 +3% |
| 2011 | $5,064 +5.5% | $227,490 +3% |
| 2010 | $4,799 +2.7% | $220,870 +3% |
| 2009 | $4,672 +5.9% | $214,440 +3% |
| 2008 | $4,411 +0.2% | $208,200 +3% |
| 2007 | $4,401 +11.4% | $202,140 +3% |
| 2006 | $3,952 +4.7% | $196,260 +3% |
| 2005 | $3,773 -8.4% | $190,550 +3% |
| 2004 | $4,118 +8.8% | $185,000 +9.6% |
| 2003 | $3,784 +8.9% | $168,790 +3% |
| 2002 | $3,475 +7.4% | $163,880 +6.1% |
| 2000 | $3,237 +7.5% | $154,480 +3% |
| 1999 | $3,009 | $149,990 |
Find assessor info on the county website
Monthly payment
Est. payment
Payment breakdown
Explore the cost of this home by adjusting the details. Changes won't be saved.Climate risks
Neighborhood: Northwest
Nearby schools
Schools provided by the listing agent
- Elementary: Chapman
- Middle: West Sylvan
- High: Lincoln
Source: RMLS (OR). This data may not be complete. We recommend contacting the local school district to confirm school assignments for this home.
Similar homes
- $599,0002 bd3 ba1.5k sqft2667 NW Thurman St, Portland, OR 97210Active

 MLS ID #405762649, Joey Kerns, Keller Williams Sunset Corridor. RMLS (OR)
 - $634,9002 bd3 ba1.6k sqft2543 NE 12th Ave, Portland, OR 97212Active
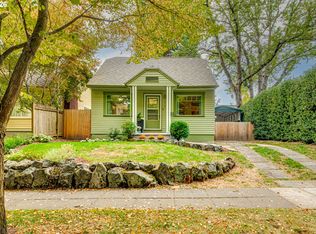 MLS ID #192617025, Cynthia Johnson, Windermere Northwest Living. RMLS (OR)
 - $630,0003 bd2 ba1.5k sqft10770 SW Butner Rd, Portland, OR 97225Active
 MLS ID #551588068, Melissa Larson, Oregon Digs Real Estate. RMLS (OR)
 - $697,0003 bd2 ba1.7k sqft3425 NE 33rd Ave, Portland, OR 97212Active
 MLS ID #164408102, Daniel Brooks, Lovejoy Real Estate. RMLS (OR)
 - $580,0003 bd2 ba1.4k sqft9080 NW Kearney St, Portland, OR 97229ActiveMLS ID #172640860, Leif Bullock, Knipe Realty ERA Powered. RMLS (OR)
- $649,9503 bd2 ba1.6k sqft8326 SW 57th Ave, Portland, OR 97219ActiveMLS ID #347341841, Sandra Bittler, MORE Realty. RMLS (OR)
- $375,0002 bd2 ba1.1k sqft2805 NW Upshur St APT J, Portland, OR 97210ActiveMLS ID #553553850, Shay Ernisse, Keller Williams PDX Central. RMLS (OR)
- $664,9994 bd2 ba1.5k sqft9760 SW Inglewood Pl, Portland, OR 97225ActiveMLS ID #507059961, Anita Phipps, Urban Properties Group LLC. RMLS (OR)
- $590,0003 bd2 ba1.6k sqft5921 SW 45th Ave, Portland, OR 97221ActiveMLS ID #281879035, Nick Shivers, eXp Realty, LLC. RMLS (OR)
- $535,0003 bd1 ba960 sqft4743 SW Seymour Ct, Portland, OR 97221ActiveMLS ID #390736709, Bradley Thurman, Windermere Realty Trust. RMLS (OR)
- $549,0003 bd2 ba1.5k sqft4992 SW Evelyn St, Portland, OR 97219ActiveMLS ID #637963430, Victoria Hudson, MORE Realty. RMLS (OR)
- $575,0003 bd2 ba1.5k sqft731 SW Maplecrest Dr, Portland, OR 97219ActiveMLS ID #208810044, Sarah Ruffner, Where, Inc. RMLS (OR)
- $609,9003 bd3 ba1.6k sqft6207 SW 21st Ave, Portland, OR 97239ActiveMLS ID #699779954, Greg Messick, RealtyNET, LLC. RMLS (OR)
- $524,9003 bd2 ba1.4k sqft738 NE Meadow Dr, Portland, OR 97211ActiveMLS ID #414137690, Rosemary Coles, Redfin. RMLS (OR)
- $725,0003 bd2 ba1.7k sqft14705 NW Ridgetop Ct, Beaverton, OR 97006ActiveMLS ID #553039926, Andrea Fishback, Premiere Property Group, LLC. RMLS (OR)
- $550,0003 bd3 ba1.8k sqft7927 N Edison St, Portland, OR 97203ActiveMLS ID #217455990, Nick Shivers, eXp Realty, LLC. RMLS (OR)
- $675,0004 bd2 ba1.8k sqft10618 SW 49th Ave, Portland, OR 97219ActiveMLS ID #227504750, Arvell Wilson, Realty First. RMLS (OR)
- $525,0003 bd2 ba1.1k sqft5029 SW Coronado St, Portland, OR 97219ActiveMLS ID #264367294, Stephen FitzMaurice, eXp Realty, LLC. RMLS (OR)
- $635,0003 bd3 ba1.7k sqft1054 NE Faloma Rd, Portland, OR 97211ActiveMLS ID #165466611, Nycole Peraza-LaFave, eXp Realty, LLC. RMLS (OR)
- $780,0003 bd2 ba1.7k sqft9324 NE Levee Rd, Portland, OR 97211ActiveMLS ID #754536349, Raejean Sly, Coldwell Banker Bain. RMLS (OR)
