Step into a lifestyle of refined elegance in this former premier model home, where every architectural detail was crafted to inspire. The "designer-first" heritage is evident the moment you enter, with sophisticated crown molding framing every room and a modern LED lighting system that casts a warm, energy-efficient glow across the living spaces. For those who love to host, the home features a thoughtfully redesigned formal dining room, completely private and intentional, custom-built china cabinet with elegant reeded glass doors - complemented by a chef's kitchen boasting sleek granite countertops, freshly painted cabinetry and modern appliances. The primary suite is a true sanctuary designed for ultimate relaxation, centered around a rare in-suite fireplace that creates a cozy, high-end retreat. This private wing is further enhanced by a custom California Closets installation and integrated media built-ins for a seamless, clutter-free environment. In a unique nod to California living, dual-door access from both the bedroom and the primary bath invites you directly into your backyard oasis. Here, you can unwind by the serene water fountain or soak in the "spool" (spa-pool), which offers total peace of mind. Because the property sits on a premium lot, you can enjoy your morning coffee or evening swims in unrivaled privacy, surrounded by landscaped and unobstructed views.
Closed
$622,500
3212 New London Ln, Modesto, CA 95355
3beds
2,096sqft
Single Family Residence
Built in 1999
5,741 Square Feet Lot
$633,000 Zestimate®
$297/sqft
$2,530 Estimated rent
Home value
$633,000
$576,000 - $696,000
$2,530/mo
Zestimate® history
Owner options
List your home for rent
$2,530/mo
Rent Zestimate®
Find your next renter with Zillow Rental Manager. Plus, with online applications, you can quickly screen prospective tenants – for free.
$2,530/mo
Rent Zestimate®
Refinance and save
$4,299/mo
Est. payment
Refinancing to a lower rate could help reduce your monthly payments and save thousands over the life of the loan.
$4,299/mo
Est. payment
Explore your selling options
Work with a Zillow partner agent
Leverage their expertise and Zillow's premium Showcase listings to get your home seen by more buyers.
Get startedList with your own agent
Get your home in front of millions of buyers by listing it on Zillow.
Learn how to do itSell it yourself
Take full control of how buyers see your home on Zillow by listing For Sale by Owner (FSBO).
List your homeWhat's special
Rare in-suite fireplaceSerene water fountainPremium lotLandscaped and unobstructed viewsUnrivaled privacyModern appliancesFreshly painted cabinetry
Zillow last checked:
Listing updated:
Listed by:
Jamie MacDonald DRE #02070891 213-268-1749,
PMZ Real Estate,
Jeannie A. MacDonald DRE #01177273 209-342-2465,
PMZ Real Estate
Bought with:
Aaron West, DRE #01504116
PMZ Real Estate
Source: MetroList Services of CA,MLS#: 226025335Originating MLS: MetroList Services, Inc.
Facts & features
Interior
Bedrooms & bathrooms
- Bedrooms: 3
- Bathrooms: 2
- Full bathrooms: 2
Primary bedroom
- Features: Sitting Area
Primary bathroom
- Features: Shower Stall(s), Double Vanity, Tile, Tub, Outside Access, Walk-In Closet(s), Window
Dining room
- Features: Bar, Space in Kitchen, Dining/Living Combo, Formal Area
Kitchen
- Features: Pantry Cabinet, Pantry Closet, Granite Counters, Stone Counters
Heating
- Central, Fireplace(s), Natural Gas
Cooling
- Ceiling Fan(s), Central Air, Whole House Fan
Appliances
- Included: Built-In Electric Range, Free-Standing Refrigerator, Ice Maker, Dishwasher, Disposal, Microwave, Double Oven, Plumbed For Ice Maker, Electric Cooktop
- Laundry: Cabinets, Sink, Hookups Only, Inside, Inside Room
Features
- Flooring: Carpet, Tile
- Number of fireplaces: 2
- Fireplace features: Double Sided, Gas Log, Gas, Living Room
Interior area
- Total structure area: 0
- Total interior livable area: 2,096 sqft
Property
Parking
- Total spaces: 2
- Parking features: Attached, Garage Faces Front
- Attached garage spaces: 2
Features
- Has private pool: Yes
- Pool features: In Ground, Gas Heat
- Fencing: Back Yard,Wood,Full
Lot
- Size: 5,741 Square Feet
- Features: Auto Sprinkler F&R, Sprinklers In Front, Sprinklers In Rear, Private, Curb(s)/Gutter(s), Irregular Lot, Landscape Back, Landscape Front
Details
- Additional structures: Pergola, Shed(s)
- Parcel number: 085020053000
- Zoning: R1
- Special conditions: Standard
Construction
Type & style
- Home type: SingleFamily
- Property subtype: Single Family Residence
Materials
- Stucco, Frame
- Foundation: Slab
- Roof: Tile
Condition
- Year built: 1999
Utilities & green energy
- Electric: 220 Volts in Laundry
- Sewer: Sewer in Street, See Remarks
- Water: Public, Meter on Site
- Utilities for property: Public, Sewer In & Connected, Natural Gas Connected
Community & HOA
HOA
- Has HOA: Yes
- Amenities included: None
- Services included: Road, Security, Maintenance Grounds, Management
- HOA fee: $115 monthly
Location
- Region: Modesto
Financial & listing details
- Price per square foot: $297/sqft
- Tax assessed value: $580,071
- Date on market: 9/20/2026
Price history
| Date | Event | Price |
|---|---|---|
| 4/14/2026 | Sold | $622,500+3.8%$297/sqft |
Source: MetroList Services of CA #226025335 Report a problem | ||
| 3/20/2026 | Pending sale | $599,999$286/sqft |
Source: MetroList Services of CA #226025335 Report a problem | ||
| 3/11/2026 | Listed for sale | $599,999+50%$286/sqft |
Source: MetroList Services of CA #226025335 Report a problem | ||
| 12/19/2003 | Sold | $400,000+45.5%$191/sqft |
Source: MetroList Services of CA #30051225 Report a problem | ||
| 12/18/2001 | Sold | $275,000$131/sqft |
Source: Public Record Report a problem | ||
Public tax history
| Year | Property taxes | Tax assessment |
|---|---|---|
| 2026 | -- | $580,071 +2% |
| 2025 | $6,626 +2.2% | $568,698 +2% |
| 2024 | $6,482 +1.8% | $557,548 +2% |
| 2023 | $6,364 +4.2% | $546,617 +2% |
| 2022 | $6,105 +18.6% | $535,900 +18.8% |
| 2021 | $5,149 +17.6% | $451,000 +17.3% |
| 2020 | $4,378 -4.8% | $384,500 |
| 2019 | $4,598 +0.6% | $384,500 -1.5% |
| 2018 | $4,570 +7.1% | $390,500 +7.3% |
| 2017 | $4,266 +6.4% | $364,000 +6.9% |
| 2016 | $4,011 +16.7% | $340,500 +7.6% |
| 2015 | $3,436 | $316,500 +11.1% |
| 2014 | $3,436 | $285,000 +42.1% |
| 2012 | -- | $200,500 |
| 2011 | -- | $200,500 -10.3% |
| 2010 | -- | $223,500 -8% |
| 2009 | -- | $243,000 -30.2% |
| 2008 | -- | $348,000 -18% |
| 2007 | -- | $424,482 +2% |
| 2006 | -- | $416,160 +2% |
| 2005 | -- | $408,000 +2% |
| 2004 | $4,448 +53.7% | $400,000 +62.6% |
| 2003 | $2,894 | $246,028 +2% |
| 2002 | -- | $241,204 +39.7% |
| 2001 | $1,872 +2.5% | $172,686 +2% |
| 2000 | $1,826 | $169,300 |
Find assessor info on the county website
Neighborhood: 95355
Nearby homes
- $536,5003 bd2 ba2.1k sqft3216 New London Ln, Modesto, CA 95355Off Market
- $539,4003 bd2 ba2k sqft3208 New London Ln, Modesto, CA 95355Off Market
- $551,7004 bd2 ba1.9k sqft3205 Jonathan Ln, Modesto, CA 95355Off Market
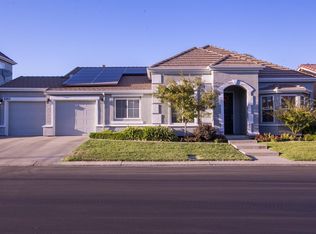
- $573,7003 bd3 ba2.1k sqft3209 Jonathan Ln, Modesto, CA 95355Off Market
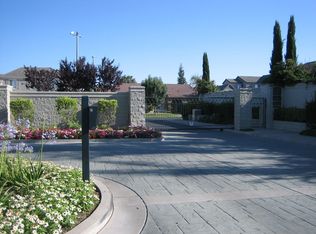
- $653,1004 bd2 ba2.4k sqft3201 Jonathan Ln, Modesto, CA 95355Off Market
- $541,1003 bd2 ba2k sqft1801 New Chesham Ct, Modesto, CA 95355Off Market
- $525,0003 bd2 ba1.6k sqft3220 New London Ln, Modesto, CA 95355Sold
- $646,3003 bd3 ba2.7k sqft1800 New Chesham Ct, Modesto, CA 95355Off Market
Nearby schools
GreatSchools rating
- 4/10Freedom Elementary SchoolGrades: K-5Distance: 0.5 mi
- 5/10Daniel J. Savage Middle SchoolGrades: 6-8Distance: 0.3 mi
- 7/10James C. Enochs High SchoolGrades: 9-12Distance: 1.6 mi
Get a cash offer in 3 minutes
Find out how much your home could sell for in as little as 3 minutes with a no-obligation cash offer.
Estimated market value
$633,000
Get a cash offer in 3 minutes
Find out how much your home could sell for in as little as 3 minutes with a no-obligation cash offer.
Estimated market value
$633,000
- California
- Stanislaus County
- Modesto
- 95355
- 3212 New London Ln
