Welcome home to this beautifully maintained brick residence offering the perfect blend of timeless character and modern updates. From the moment you arrive, you'll be greeted by mature shade trees, charming curb appeal and an inviting entryway. Cul de sac lot with just a few homes on this private street! Inside, you'll find spacious living areas, beautifully updated bathrooms, custom built-ins, a gourmet kitchen with abundant cabinetry & a flexible upstairs loft ideal for a game room, home office or media space. There is so much flex space available for living areas including a fireplace and built ins. Lots of windows for natural light and a good vibe throughout! The kitchen is open & has lots of drawers and cabinets. The generously sized bedrooms and thoughtful layout provide comfort for the whole family, while the elegant finishes throughout make this home truly move-in ready. A generous size patio with a built in bar and a fenced pool is waiting! Don't miss your opportunity to own!
Pending
$315,250
3212 Nightingale Ct, McAllen, TX 78504
4beds
2,116sqft
Single Family Residence, Residential
Built in 1992
7,361 Square Feet Lot
$309,400 Zestimate®
$149/sqft
$-- HOA
What's special
Fenced poolElegant finishes throughoutBeautifully maintained brick residenceBeautifully updated bathroomsInviting entrywayCustom built-insCharming curb appeal
- 40 days |
- 919 |
- 110 |
Likely to sell faster than
Zillow last checked:
Listing updated:
Listed by:
Dendea L. Balli 956-342-3700,
Keller Williams Realty Rgv
Source: Greater McAllen AOR,MLS#: 505330
Facts & features
Interior
Bedrooms & bathrooms
- Bedrooms: 4
- Bathrooms: 3
- Full bathrooms: 3
Dining room
- Description: Living Area(s): 1
Living room
- Description: Living Area(s): 2
Heating
- Has Heating (Unspecified Type)
Cooling
- Central Air, Electric
Appliances
- Included: Electric Water Heater, Water Heater (In Garage), Refrigerator, Stove/Range
- Laundry: Laundry Room, Washer/Dryer Connection
Features
- Countertops (Quartz), Built-in Features, Ceiling Fan(s), Split Bedrooms, Walk-In Closet(s)
- Flooring: Tile, Vinyl
- Windows: Mini Blinds, Skylight(s)
Interior area
- Total structure area: 2,116
- Total interior livable area: 2,116 sqft
Property
Parking
- Total spaces: 2
- Parking features: Attached, Garage Door Opener
- Attached garage spaces: 2
Features
- Patio & porch: Covered Patio, Patio, Patio Slab
- Exterior features: Mature Trees
- Pool features: In Ground
- Fencing: Privacy,Wood
Lot
- Size: 7,361 Square Feet
- Features: Cul-De-Sac, Mature Trees, Sidewalks
Details
- Additional structures: Storage
- Parcel number: R175504000004400
Construction
Type & style
- Home type: SingleFamily
- Property subtype: Single Family Residence, Residential
Materials
- Brick
- Foundation: Slab
- Roof: Composition
Condition
- New construction: No
- Year built: 1992
Utilities & green energy
- Sewer: Public Sewer
- Water: Public
- Utilities for property: Cable Available
Green energy
- Energy efficient items: None
Community & HOA
Community
- Features: Sidewalks, Street Lights
- Security: Smoke Detector(s)
- Subdivision: Regency Park Estates #4
HOA
- Has HOA: No
Location
- Region: Mcallen
Financial & listing details
- Price per square foot: $149/sqft
- Tax assessed value: $272,297
- Annual tax amount: $6,229
- Date on market: 7/7/2026
- Road surface type: Paved
Estimated market value
$309,400
$294,000 - $325,000
$2,532/mo
Price history
| Date | Event | Price |
|---|---|---|
| 8/1/2026 | Pending sale | $315,250$149/sqft |
Source: Greater McAllen AOR #505330 Report a problem | ||
| 7/7/2026 | Listed for sale | $315,250$149/sqft |
Source: Greater McAllen AOR #505330 Report a problem | ||
Public tax history
| Year | Property taxes | Tax assessment |
|---|---|---|
| 2025 | -- | $272,297 +9.5% |
| 2024 | -- | $248,688 +6.3% |
| 2023 | -- | $233,913 +10% |
| 2022 | -- | $212,648 +10% |
| 2021 | $3,449 | $193,316 +5.8% |
| 2020 | -- | $182,737 +3% |
| 2019 | $3,646 -6.2% | $177,392 +17.5% |
| 2018 | $3,888 | $151,007 -1.3% |
| 2017 | $3,888 -2.4% | $153,033 -2% |
| 2016 | $3,983 +16.8% | $156,172 -4.7% |
| 2015 | $3,412 | $163,952 +23.1% |
| 2014 | $3,412 | $133,205 -2.2% |
| 2013 | -- | $136,240 -1.9% |
| 2012 | -- | $138,936 +8.2% |
| 2011 | -- | $128,406 -2% |
| 2010 | -- | $131,030 -2% |
| 2009 | -- | $133,651 -1.9% |
| 2008 | -- | $136,273 -3.5% |
| 2007 | -- | $141,284 +6.9% |
| 2006 | -- | $132,134 +7.8% |
| 2005 | -- | $122,552 +0.4% |
| 2004 | -- | $122,033 +0.8% |
| 2003 | -- | $121,118 +1.6% |
| 2002 | -- | $119,219 +6.9% |
| 2001 | -- | $111,543 -0.9% |
| 2000 | -- | $112,503 |
Find assessor info on the county website
Monthly payment
Est. payment
Payment breakdown
Explore the cost of this home by adjusting the details. Changes won't be saved.Climate risks
Neighborhood: Regency Park
Nearby schools
GreatSchools rating
- 8/10Garza Elementary SchoolGrades: PK-5Distance: 0.3 mi
- 9/10Michael E Fossum Middle SchoolGrades: 6-8Distance: 0.7 mi
- 6/10Rowe High SchoolGrades: 9-12Distance: 2.8 mi
Schools provided by the listing agent
- Elementary: Garza
- Middle: Fossum
- High: Rowe H.S.
- District: McAllen ISD
Source: Greater McAllen AOR. This data may not be complete. We recommend contacting the local school district to confirm school assignments for this home.
- $236,1003 bd2 ba1.7k sqft3209 Nightingale Ct, McAllen, TX 78504Off Market
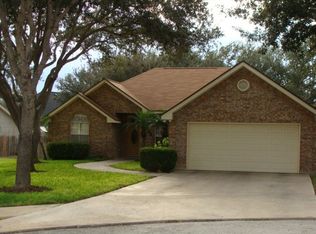
- $230,1003 bd2 ba1.7k sqft3208 Nightingale Ct, McAllen, TX 78504Off Market
- $198,3003 bd2 ba1.5k sqft6600 N 33rd St, McAllen, TX 78504Off Market
- $205,0003 bd2 ba1.6k sqft6512 N 33rd St, McAllen, TX 78504Off Market

- $241,6003 bd2 ba1.6k sqft6508 N 33rd St, McAllen, TX 78504Off Market
- $202,2003 bd2 ba1.3k sqft3205 Nightingale Ct, McAllen, TX 78504Off Market
- $212,9003 bd2 ba1.5k sqft6604 N 33rd St, McAllen, TX 78504Off Market
- $233,3003 bd2 ba2k sqft3204 Nightingale Ct, McAllen, TX 78504Off Market
A local agent can set up tours, give advice and negotiate with sellers.
A local lender can help you make sure your offer is ready when you are.
Similar homes
- $315,0004 bd3 ba2.5k sqft2421 Robin Ave, McAllen, TX 78504For Sale
 MLS ID #500085, Lauren Roel, Tierra Frontera Llc. Greater McAllen AOR
 - $292,0004 bd3 ba2.4k sqft6205 N 29th Ln, McAllen, TX 78504For Sale
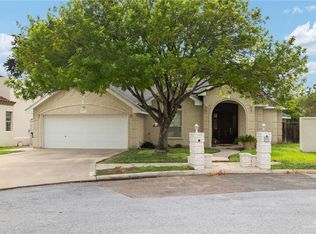 MLS ID #505289, Claudia Garza, Imperio Real Estate Llc. Greater McAllen AOR
 - $265,0004 bd2 ba2.3k sqft6504 N 32nd St, McAllen, TX 78504For Sale
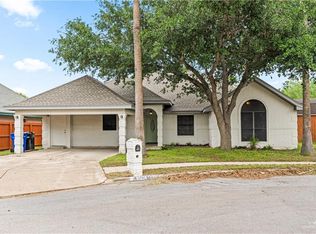 MLS ID #506076, Stephanie Cantu, Jade Real Estate Llc. Greater McAllen AOR
 - $349,9003 bd2 ba2k sqft3300 Kiwi St, McAllen, TX 78504For Sale
 MLS ID #509952, Dora Garcia, Big Realty. Greater McAllen AOR
 - $348,9994 bd3 ba2k sqft4901 Selinda Dr, McAllen, TX 78504For SaleMLS ID #497425, Victor Fuentes, Big Realty. Greater McAllen AOR
- $340,0004 bd3 ba2.5k sqft105 E Hawk Ave, McAllen, TX 78504For SaleMLS ID #508947, Michael Jinks, Winners Circle. Greater McAllen AOR
- $330,0003 bd2 ba1.7k sqft2105 Nightingale Ave W, McAllen, TX 78504For SaleMLS ID #491650, Elisabet Rodriguez, Texas Star Realty, Llc. Greater McAllen AOR
- $268,0004 bd3 ba2k sqft7400 N 33rd St, McAllen, TX 78504For SaleMLS ID #480235, Carlos Cordova, Re/Max Integrity. Greater McAllen AOR
- $375,0004 bd3 ba2.4k sqft320 Thunderbird Ave, McAllen, TX 78504For SaleMLS ID #507212, Luis M. Yzaguirre, Keller Williams Realty Rgv. Greater McAllen AOR
- $400,0006 bd6 ba3k sqft3400 Palenque Dr, McAllen, TX 78504For SaleMLS ID #511346, Karen Carreno, Pinnacle Realty Advisors. Greater McAllen AOR
- $350,0004 bd3 ba2.5k sqft6004 N Cynthia St, McAllen, TX 78504For SaleMLS ID #502704, Joshua I. Benavides, Big Realty. Greater McAllen AOR
- $430,0003 bd4 ba2.4k sqft2608 Swallow Ave, McAllen, TX 78504For SaleMLS ID #510369, Laura A. Barbosa, Key Realty. Greater McAllen AOR
- $309,0004 bd3 ba1.8k sqft2300 Story Ln, Palmhurst, TX 78573For SaleMLS ID #503067, Trisha Scott, Veale Properties. Greater McAllen AOR
- $305,0003 bd3 ba2k sqft100 E Iris Ave, McAllen, TX 78501For SaleMLS ID #506316, Sabita Mahtani, Key Realty. Greater McAllen AOR
- $300,0003 bd2 ba2.1k sqft412 Kerria Ave, McAllen, TX 78501For SaleMLS ID #504907, Daniel Diaz, Empower Realty Group. Greater McAllen AOR
- $280,0004 bd4 ba1.9k sqft701 Camellia Ave, McAllen, TX 78501For SaleMLS ID #501824, Robert Kirby, Keller Williams Realty Rgv. Greater McAllen AOR
- $325,5004 bd3 ba2.3k sqft3517 Princess St, Edinburg, TX 78539For SaleMLS ID #505178, Robert Kirby, Keller Williams Realty Rgv. Greater McAllen AOR
- $295,0003 bd2 ba1.6k sqft3207 N 20th St, McAllen, TX 78501For SaleMLS ID #505704, Jaime Lee Gonzalez, Keller Williams Realty Rgv. Greater McAllen AOR
- $309,5004 bd3 ba1.7k sqft1918 N Sugar Rd, Edinburg, TX 78541For SaleMLS ID #510189, Criselda Valdez, Veale Properties. Greater McAllen AOR
- $449,9003 bd2 ba1.8k sqft4300 Auburn Ave, McAllen, TX 78504For SaleMLS ID #503284, Chantelle Mascorro, Coldwell Banker La Mansion. Greater McAllen AOR
