Skip main navigation
Sold for $420,000
  • $420,000

    3212 PEMBERLY PARK DRIVE, PLANT CITY, FL 33566

    5beds
    2,807sqft
    Single Family Residence
    Built in 2019
    6,300 Square Feet Lot
    $419,700 Zestimate®
    $150/sqft
    $2,956 Estimated rent

    Home value

    $419,700

    $399,000 - $441,000

    $2,956/mo

    Zestimate® history
    Loading
    Loading...

    Owner options

    List your home for rent

    $2,956/mo

    Rent Zestimate®

    Find your next renter with Zillow Rental Manager. Plus, with online applications, you can quickly screen prospective tenants – for free.

    Learn more

    $2,956/mo

    Rent Zestimate®

    Refinance and save

    $2,988/mo

    Est. payment

    Refinancing to a lower rate could help reduce your monthly payments and save thousands over the life of the loan.

    See today's rates

    $2,988/mo

    Est. payment

    Explore your selling options

    Work with a Zillow partner agent

    Leverage their expertise and Zillow's premium Showcase listings to get your home seen by more buyers.

    Get started

    List with your own agent

    Get your home in front of millions of buyers by listing it on Zillow.

    Learn how to do it

    Sell it yourself

    Take full control of how buyers see your home on Zillow by listing For Sale by Owner (FSBO).

    List your home

    What's special

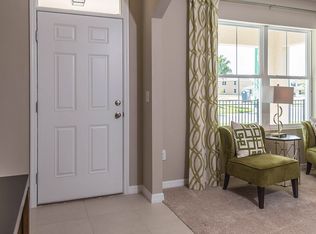
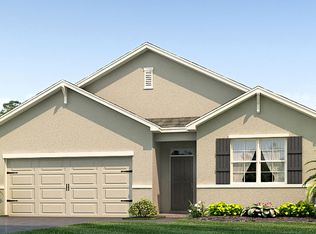
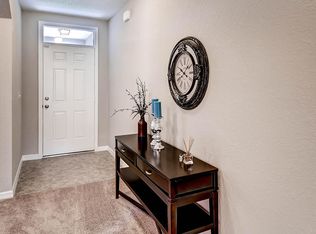
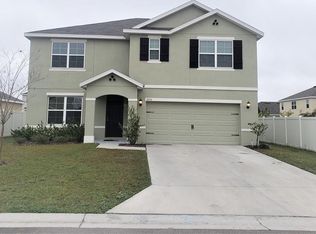
    Welcome to Alterra with NO CDD FEES! This gorgeous 5 bedroom, 3 bathroom home is move-in ready to be yours! Right when you walk in, you're going to love the tall ceilings and all of the natural light! The gourmet kitchen is a chef's dream! Featuring a large island kitchen, espresso wood cabinents, all of the appliances convey for the new owners to enjoy. Overlooking the kitchen is the huge living room with glass sliding doors leading to the backyard. Enjoy morning coffee in your fenced-in backyard, or entertain friends and family on your very own wooden patio! The shed was newly built to store all of your gardening tools. The master bedroom has upgraded vinyl floors and is located DOWNSTAIRS for optimal privacy. Upstairs entails a large bonus room/ loft and 4 additional bedrooms that are all very spacious. Other upgrades include: plywood added to the attic for additional storage space, 220 volt outlet located in the garage to charge your electric car and, or operate machinery, ring doorbell, front yard camera ready, cat5 wiring throughout, and speaker/ HDMI wiring for entertainment. The washer and dryer conveys in the home as well. Centrally located with tons of shopping and dining nearby. Highway 60 and I-4 minutes away, come see this beautiful, move-in ready home today!

    Zillow last checked:

    Listing updated:

    Listed by:

    Kenny Reisner 800-806-0816,

    MVP REALTY ASSOCIATES 800-806-0816

    Bought with:

    Gregory Baker, 3520406

    LIVE FLORIDA REALTY

    Source: Stellar MLS,MLS#: T3514584MLS LogoOriginating MLS: Tampa

    Facts & features

    Interior

    Bedrooms & bathrooms
    • Bedrooms: 5
    • Bathrooms: 3
    • Full bathrooms: 3
    Primary bedroom
    • Features: Walk-In Closet(s)
    • Level: First
    • Dimensions: 13x15
    Bedroom 2
    • Features: Walk-In Closet(s)
    • Level: Second
    • Dimensions: 13x11
    Bedroom 3
    • Features: Walk-In Closet(s)
    • Level: Second
    • Dimensions: 13x11
    Bedroom 4
    • Features: Walk-In Closet(s)
    • Level: Second
    • Dimensions: 13x11
    Bedroom 5
    • Features: Walk-In Closet(s)
    • Level: Second
    • Dimensions: 13x14
    Kitchen
    • Level: First
    Living room
    • Level: First
    Heating
    • Central
    Cooling
    • Central Air
    Appliances
    • Included: Dishwasher, Dryer, Microwave, Range, Refrigerator, Washer
    • Laundry: Upper Level
    Features
    • High Ceilings, Thermostat
    • Flooring: Carpet, Tile, Vinyl
    • Windows: Window Treatments
    • Has fireplace: No
    Interior area
    • Total structure area: 7,405
    • Total interior livable area: 2,807 sqft

    Property

    Parking
    • Total spaces: 2
    • Parking features: Garage - Attached
    • Attached garage spaces: 2
    • Details: Garage Dimensions: 20x20
    Features
    • Levels: Two
    • Stories: 2
    • Exterior features: Irrigation System, Lighting
    Lot
    • Size: 6,300 Square Feet
    Details
    • Parcel number: P082922A7100000400017.0
    • Zoning: PD
    • Special conditions: None

    Construction

    Type & style
    • Home type: SingleFamily
    • Property subtype: Single Family Residence
    Materials
    • Block
    • Foundation: Block
    • Roof: Shingle
    Condition
    • New construction: No
    • Year built: 2019

    Utilities & green energy

    • Sewer: Public Sewer
    • Water: Public
    • Utilities for property: Cable Connected, Electricity Available

    Community & HOA

    Community
    • Pet fee: $0 monthly
    • Subdivision: ALTERRA
    HOA
    • Has HOA: Yes
    • HOA fee: $60 monthly
    • HOA name: MCNEIL ASSOCIATION INC
    • HOA phone: 813-571-7100
    Location
    • Region: Plant City

    Financial & listing details

    • Price per square foot: $150/sqft
    • Tax assessed value: $360,226
    • Annual tax amount: $4,927
    • Date on market: 3/27/2024
    • Cumulative days on market: 121 days
    • Listing terms: Cash,Conventional,FHA,VA Loan
    • Ownership: Fee Simple
    • Total actual rent: 0
    • Electric utility on property: Yes
    • Road surface type: Concrete

    Price history

    DateEventPrice
    5/17/2024Sold$420,000-1.2%$150/sqft
    Source: Stellar MLS #T3514584 Report a problem
    4/18/2024Pending sale$425,000$151/sqft
    Source: Stellar MLS #T3514584 Report a problem
    4/11/2024Price change$425,000-2.3%$151/sqft
    Source: Stellar MLS #T3514584 Report a problem
    3/27/2024Listed for sale$435,000$155/sqft
    Source: Stellar MLS #T3514584 Report a problem
    3/23/2024Listing removed--
    Source: Stellar MLS #U8224032 Report a problem
    2/8/2024Price change$435,000-3.3%$155/sqft
    Source: Stellar MLS #U8224032 Report a problem
    1/22/2024Price change$450,000-2.2%$160/sqft
    Source: Stellar MLS #U8224032 Report a problem
    12/14/2023Listed for sale$460,000+91.7%$164/sqft
    Source: Stellar MLS #U8224032 Report a problem
    2/16/2019Sold$239,990+2.1%$85/sqft
    Source: Public Record Report a problem
    11/2/2018Listing removed$234,990$84/sqft
    Source: D.R. Horton - West Florida Report a problem
    10/19/2018Price change$234,990-6%$84/sqft
    Source: D.R. Horton - West Florida Report a problem
    10/6/2018Price change$249,990-3.8%$89/sqft
    Source: D.R. Horton - West Florida Report a problem
    9/18/2018Listed for sale$259,990$93/sqft
    Source: D.R. Horton - West Florida Report a problem

    Public tax history

    YearProperty taxesTax assessment
    2025$5,825 -7.6%$360,226 0%
    2024$6,303 $360,332 +1.9%
    2023-- $353,645 +28.1%
    2022$5,133 +11.5%$275,976 +10%
    2021$4,603 +10.3%$250,887 +10%
    2020$4,174 +462%$228,079 +467.6%
    2019$743 $40,184 +8.7%
    2018$743 +68.3%$36,972 +146.5%
    2017$441 $15,000
    Find assessor info on the county website

    Neighborhood: 33566

    Nearby schools

    GreatSchools rating
    Schools provided by the listing agent
    • Elementary: Trapnell-HB
    • Middle: Turkey Creek-HB
    • High: Durant-HB

    Source: Stellar MLS. This data may not be complete. We recommend contacting the local school district to confirm school assignments for this home.

    Get a cash offer in 3 minutes
    Find out how much your home could sell for in as little as 3 minutes with a no-obligation cash offer.
    Estimated market value
    $419,700
    Get a cash offer in 3 minutes
    Find out how much your home could sell for in as little as 3 minutes with a no-obligation cash offer.
    Estimated market value
    $419,700