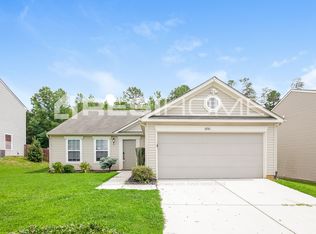
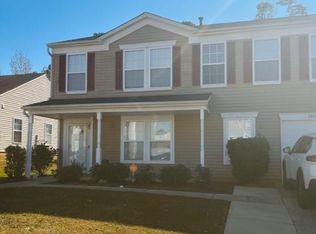
Come see this charming 2-story, 3 bedrooms and 2.5 baths home, offering a perfect blend of comfort and style for modern living.
A well-designed floor plan, where natural light dances across the spacious living areas. The kitchen, features modern appliances and ample counter space. Entertain effortlessly in the adjacent dining area or take the festivities outdoors to the expansive deck, perfect for al fresco dining and relaxation.
The master suite is a haven of tranquility, complete with a private ensuite bath. Two additional bedrooms ideal for guests, a home office, or a growing family.
With a 2-car garage, parking is a breeze, and the well-maintained exterior enhances the home's curb appeal. Located in a desirable neighborhood, close to local amenities, schools, and parks, making it a prime choice for those seeking a harmonious blend of convenience and comfort.
Don't miss the opportunity to make this house your home. Schedule a showing today
Closed
Zillow last checked:
Listing updated:
Bought with:
Luciana Collins
Carolina Living Associates LLC
Source: Canopy MLS as distributed by MLS GRID,MLS#: 4089947
Price history
| Date | Event | Price |
|---|---|---|
| 3/22/2024 | Sold | $310,000+0%$150/sqft |
Source:  Canopy MLS as distributed by MLS GRID #4089947 Report a problem Canopy MLS as distributed by MLS GRID #4089947 Report a problem | ||
| 1/29/2024 | Price change | $309,900-1.3%$150/sqft |
Source: Canopy MLS as distributed by MLS GRID #4089947 Report a problem | ||
| 1/21/2024 | Price change | $314,000-0.3%$152/sqft |
Source: Canopy MLS as distributed by MLS GRID #4089947 Report a problem | ||
| 1/2/2024 | Price change | $314,9000%$152/sqft |
Source: Canopy MLS as distributed by MLS GRID #4089947 Report a problem | ||
| 11/24/2023 | Listed for sale | $315,000+140.5%$152/sqft |
Source: Canopy MLS as distributed by MLS GRID #4089947 Report a problem | ||
| 11/7/2016 | Sold | $131,000-3%$63/sqft |
Source: Canopy MLS as distributed by MLS GRID #3207694 Report a problem | ||
| 9/14/2016 | Pending sale | $135,000$65/sqft |
Source: RE/MAX Executive Realty #3207694 Report a problem | ||
| 9/8/2016 | Listed for sale | $135,000$65/sqft |
Source: RE/MAX Executive Realty #3207694 Report a problem | ||
| 9/7/2016 | Pending sale | $135,000$65/sqft |
Source: RE/MAX Executive Realty #3207694 Report a problem | ||
| 8/24/2016 | Listed for sale | $135,000+40.6%$65/sqft |
Source: RE/MAX Executive Realty #3207694 Report a problem | ||
| 3/30/2012 | Sold | $96,000-2.9%$46/sqft |
Source: Canopy MLS as distributed by MLS GRID #2063350 Report a problem | ||
| 2/1/2012 | Price change | $98,900-28.9%$48/sqft |
Source: Homepath #2063350 Report a problem | ||
| 1/25/2012 | Listed for sale | -- |
Source: Homepath #2063350 Report a problem | ||
| 12/28/2011 | Sold | $139,004+0.7%$67/sqft |
Source: Public Record Report a problem | ||
| 6/23/2010 | Price change | $138,000-4.8%$67/sqft |
Source: Prudential Real Estate #921872 Report a problem | ||
| 3/27/2010 | Listed for sale | $145,000-1%$70/sqft |
Source: Prudential Real Estate #921872 Report a problem | ||
| 6/9/2008 | Sold | $146,500$71/sqft |
Source: Public Record Report a problem | ||

Get a cash offer in 3 minutes
Find out how much your home could sell for in as little as 3 minutes with a no-obligation cash offer.
Estimated market value
$315,700
