Located in Byron Center's sought-after Railside West community, this beautifully maintained, 2020-built home offers a highly desirable floor plan with 4 bedrooms, 3 baths, and numerous upgrades.
The backyard is the true showpiece. Enjoy your own private retreat with an 18-by-36-foot heated, saltwater inground pool surrounded by spacious patio areas, a deck, and professional landscaping. With plenty of room for outdoor dining, lounge seating, and summer gatherings, this backyard oasis is ideal for entertaining family and friends.
Inside, the open-concept main floor is equally impressive, highlighted by the dramatic two-story great room, oversized kitchen island, primary suite, and upstairs loft. The spacious kitchen features quartz countertops, an oversized center island, pantry, and coffee bar, designed to be the heart of the home! The adjoining great room offers soaring 18-foot ceilings, a fireplace, and an open, airy layout that is perfect for hosting or relaxing at home. A flex room is ideal for a home office. The main-floor primary suite provides a comfortable, private retreat with a cathedral ceiling, walk-in closet, and dual-sink vanity. A separate laundry room with a utility sink adds convenience, along with a mudroom off the large 3-stall garage. Upstairs, you will find three spacious bedrooms, a full bath with dual sinks, and a versatile loft overlooking the great room.
The unfinished daylight basement offers excellent future potential and is already plumbed for a full bathroom, with space for a recreation room, additional bedroom, workout area, or home theater.
Better than new, this turnkey home is ready to move into and enjoy from day one. Numerous thoughtful upgrades throughout, including accent walls, custom finishes, KitchenAid appliances, quartz countertops, and carefully selected details, add warmth and character.
Check out the feature sheet for a complete list of details.
Seller reserves the right to set an offer deadline.
Sold
$830,000
3212 Railway Dr SW, Byron Center, MI 49315
4beds
2,691sqft
Single Family Residence
Built in 2020
0.6 Acres Lot
$829,800 Zestimate®
$308/sqft
$3,516 Estimated rent
Home value
$829,800
$788,000 - $871,000
$3,516/mo
Zestimate® history
Owner options
List your home for rent
$3,516/mo
Rent Zestimate®
Find your next renter with Zillow Rental Manager. Plus, with online applications, you can quickly screen prospective tenants – for free.
$3,516/mo
Rent Zestimate®
Refinance and save
$5,285/mo
Est. payment
Refinancing to a lower rate could help reduce your monthly payments and save thousands over the life of the loan.
$5,285/mo
Est. payment
Explore your selling options
Work with a Zillow partner agent
Leverage their expertise and Zillow's premium Showcase listings to get your home seen by more buyers.
Get startedList with your own agent
Get your home in front of millions of buyers by listing it on Zillow.
Learn how to do itSell it yourself
Take full control of how buyers see your home on Zillow by listing For Sale by Owner (FSBO).
List your homeWhat's special
Upstairs loftOversized center islandCustom finishesDramatic two-story great roomPrimary suiteProfessional landscapingWalk-in closet
Zillow last checked:
Listing updated:
Listed by:
Jeffery S VanRhee 616-257-4141,
Keypoint Realty Group LLC
Bought with:
Laurie Tamburrino, 6501321267
Coldwell Banker Schmidt Realtors
Source: MichRIC,MLS#: 26026947
Facts & features
Interior
Bedrooms & bathrooms
- Bedrooms: 4
- Bathrooms: 3
- Full bathrooms: 2
- 1/2 bathrooms: 1
- Main level bedrooms: 1
Heating
- Forced Air
Cooling
- Central Air, SEER 13 or Greater
Appliances
- Included: Humidifier, Dishwasher, Disposal, Dryer, Microwave, Oven, Refrigerator, Washer
- Laundry: Laundry Room, Main Level
Features
- Ceiling Fan(s), Center Island, Eat-in Kitchen, Pantry
- Windows: Low-Emissivity Windows, Insulated Windows, Window Treatments
- Basement: Daylight
- Number of fireplaces: 1
- Fireplace features: Living Room
Interior area
- Total structure area: 2,691
- Total interior livable area: 2,691 sqft
- Finished area below ground: 0
Property
Parking
- Total spaces: 3
- Parking features: Garage Faces Front, Attached, Garage Door Opener
- Garage spaces: 3
Features
- Stories: 2
- Has private pool: Yes
- Pool features: In Ground
Lot
- Size: 0.6 Acres
- Dimensions: 119 x 196 x 181 x 164
- Features: Sidewalk, Shrubs/Hedges
Details
- Parcel number: 412117277019
- Zoning description: Res
Construction
Type & style
- Home type: SingleFamily
- Architectural style: Traditional
- Property subtype: Single Family Residence
Materials
- Vinyl Siding, Wood Siding
- Roof: Composition
Condition
- New construction: No
- Year built: 2020
Utilities & green energy
- Sewer: Public Sewer
- Water: Public
- Utilities for property: Natural Gas Connected
Community & HOA
Community
- Subdivision: Railside West
Location
- Region: Byron Center
Financial & listing details
- Price per square foot: $308/sqft
- Tax assessed value: $320,434
- Annual tax amount: $9,926
- Date on market: 6/4/2026
- Listing terms: Cash,Conventional
- Road surface type: Paved
Price history
| Date | Event | Price |
|---|---|---|
| 7/31/2026 | Sold | $830,000+0.6%$308/sqft |
Source:  MichRIC #26026947 Report a problem MichRIC #26026947 Report a problem | ||
| 6/27/2026 | Pending sale | $825,000$307/sqft |
Source: MichRIC #26026947 Report a problem | ||
| 6/25/2026 | Price change | $825,000-2.8%$307/sqft |
Source: MichRIC #26026947 Report a problem | ||
| 6/16/2026 | Price change | $849,000-0.1%$315/sqft |
Source: MichRIC #26026947 Report a problem | ||
| 6/4/2026 | Listed for sale | $849,900+58.6%$316/sqft |
Source: MichRIC #26026947 Report a problem | ||
| 12/18/2020 | Sold | $536,000+487.8%$199/sqft |
Source: Public Record Report a problem | ||
| 1/16/2020 | Sold | $91,180$34/sqft |
Source: Public Record Report a problem | ||
Public tax history
| Year | Property taxes | Tax assessment |
|---|---|---|
| 2025 | $9,459 | $352,400 +5.3% |
| 2024 | -- | $334,600 +29.9% |
| 2021 | $192 | $257,600 +484.1% |
| 2020 | $192 +3.5% | $44,100 |
| 2019 | $185 | $44,100 +5% |
| 2018 | -- | $42,000 |
| 2017 | $177 | $42,000 +5% |
| 2016 | $177 | $40,000 |
| 2015 | $177 | $40,000 |
Find assessor info on the county website
Neighborhood: 49315
Nearby homes
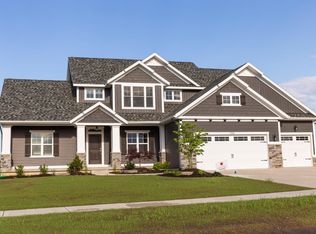
- $710,7004 bd3 ba2.4k sqft3224 Railway Dr SW, Byron Center, MI 49315Off Market
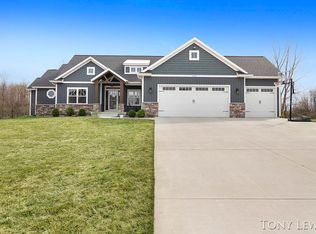
- $643,2004 bd3 ba3k sqft8102 Tramway Dr, Byron Center, MI 49315Off Market
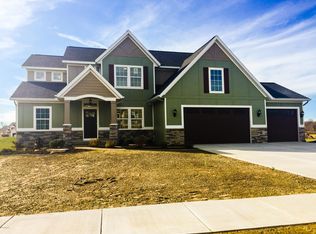
- $729,1004 bd3 ba3.3k sqft3248 Amtrak Dr, Byron Center, MI 49315Off Market
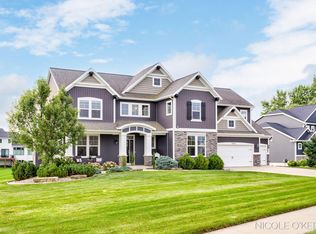
- $865,0006 bd6 ba3.9k sqft7998 Byron Depot Dr SW, Byron Center, MI 49315Sold
- $655,3004 bd3 ba3k sqft8099 Byron Depot Dr SW, Byron Center, MI 49315Off Market
- $700,2004 bd3 ba2.5k sqft7979 Byron Depot Dr SW, Byron Center, MI 49315Off Market
- $788,1005 bd3 ba3k sqft3236 Railway Dr SW, Byron Center, MI 49315Off Market
- $730,3005 bd4 ba3.1k sqft3227 Railway Dr SW, Byron Center, MI 49315Off Market
Nearby schools
GreatSchools rating
- 7/10Robert L. Nickels Intermediate SchoolGrades: 3-7Distance: 0.8 mi
- 7/10Byron Center High SchoolGrades: 9-12Distance: 2.4 mi
- 9/10Byron Center West Middle SchoolGrades: 6-9Distance: 0.9 mi
Get a cash offer in 3 minutes
Find out how much your home could sell for in as little as 3 minutes with a no-obligation cash offer.
Estimated market value
$829,800
Get a cash offer in 3 minutes
Find out how much your home could sell for in as little as 3 minutes with a no-obligation cash offer.
Estimated market value
$829,800
- Michigan
- Kent County
- Byron Center
- 49315
- 3212 Railway Dr SW
Nearby cities
Nearby neighborhoods
Nearby zip codes
Other Byron Center Topics
