Stunning home in highly sought after HEB School District! This home features 3 spacious bedrooms and 2 updated bathrooms! Large open concept living and dining room features vaulted ceilings, ample natural lighting, laminate wood floors, new chandelier, ceiling fan and recessed lighting. Updated kitchen provides new appliances, fresh painted cabinets, subway tile backsplash and ample counter space for food prep on the beautiful quartz counters! With 2 living rooms and 2 dining areas, this home is ideal for large families or entertainment! Buy with peace of mind knowing you will have low maintenance for years to come with all new features throughout including Roof 2024, HVAC 2024, new fixtures, recessed lights, new carpet,
new laminate flooring, fresh paint, and new quartz counters throughout. Large covered patio is perfect for family BBQs and the back yard is massive with a separate fenced dog run area. Come check it out!
Sold
Price Unknown
3212 Redwood St, Bedford, TX 76021
3beds
1,850sqft
Single Family Residence
Built in 1985
9,888 Square Feet Lot
$378,800 Zestimate®
$--/sqft
$2,529 Estimated rent
Home value
$378,800
$348,000 - $413,000
$2,529/mo
Zestimate® history
Owner options
List your home for rent
$2,529/mo
Rent Zestimate®
Find your next renter with Zillow Rental Manager. Plus, with online applications, you can quickly screen prospective tenants – for free.
$2,529/mo
Rent Zestimate®
Refinance and save
Refinancing to a lower rate could help reduce your monthly payments and save thousands over the life of the loan.
Explore your selling options
Work with a Zillow partner agent
Leverage their expertise and Zillow's premium Showcase listings to get your home seen by more buyers.
Get startedList with your own agent
Get your home in front of millions of buyers by listing it on Zillow.
Learn how to do itSell it yourself
Take full control of how buyers see your home on Zillow by listing For Sale by Owner (FSBO).
List your homeWhat's special
Fresh paintNew appliancesLaminate wood floorsNew laminate flooringRecessed lightingFenced dog run areaLarge covered patio
Zillow last checked:
Listing updated:
Listed by:
Brandt Osborne 0677827 817-774-9077,
Relo Radar 817-774-9077
Bought with:
Dane Steinhagen
Compass RE Texas, LLC
Source: NTREIS,MLS#: 20790145
Facts & features
Interior
Bedrooms & bathrooms
- Bedrooms: 3
- Bathrooms: 2
- Full bathrooms: 2
Primary bedroom
- Features: En Suite Bathroom, Walk-In Closet(s)
- Level: First
- Dimensions: 13 x 15
Primary bathroom
- Features: Dual Sinks, En Suite Bathroom, Granite Counters, Separate Shower
- Level: First
- Dimensions: 8 x 11
Living room
- Features: Ceiling Fan(s)
- Level: First
- Dimensions: 20 x 20
Heating
- Central, Electric
Cooling
- Central Air, Electric
Appliances
- Included: Dishwasher, Electric Range, Disposal, Microwave
Features
- Chandelier, Decorative/Designer Lighting Fixtures, Double Vanity, Eat-in Kitchen, Open Floorplan, Cable TV, Vaulted Ceiling(s), Walk-In Closet(s)
- Flooring: Carpet, Ceramic Tile, Laminate
- Has basement: No
- Number of fireplaces: 1
- Fireplace features: Wood Burning
Interior area
- Total interior livable area: 1,850 sqft
Property
Parking
- Total spaces: 2
- Parking features: Driveway, Garage Faces Front, Garage, Garage Door Opener, On Street
- Attached garage spaces: 2
- Has uncovered spaces: Yes
Features
- Levels: One
- Stories: 1
- Patio & porch: Covered
- Exterior features: Awning(s), Dog Run, Rain Gutters
- Pool features: None
- Fencing: Fenced,Wood
Lot
- Size: 9,888 Square Feet
Details
- Parcel number: 03590313
Construction
Type & style
- Home type: SingleFamily
- Architectural style: Detached
- Property subtype: Single Family Residence
Materials
- Foundation: Slab
- Roof: Shingle
Condition
- Year built: 1985
Utilities & green energy
- Sewer: Public Sewer
- Water: Public
- Utilities for property: Sewer Available, Water Available, Cable Available
Community & HOA
Community
- Security: Security System
- Subdivision: Woodbridge Add
HOA
- Has HOA: No
Location
- Region: Bedford
Financial & listing details
- Tax assessed value: $385,470
- Annual tax amount: $6,212
- Date on market: 12/6/2024
- Cumulative days on market: 94 days
- Listing terms: Cash,Conventional,FHA,VA Loan
- Exclusions: none
Price history
| Date | Event | Price |
|---|---|---|
| 2/20/2025 | Sold | -- |
Source: NTREIS #20790145 Report a problem | ||
| 1/25/2025 | Pending sale | $399,900$216/sqft |
Source: NTREIS #20790145 Report a problem | ||
| 1/15/2025 | Contingent | $399,900$216/sqft |
Source: NTREIS #20790145 Report a problem | ||
| 12/6/2024 | Listed for sale | $399,900-3.6%$216/sqft |
Source: NTREIS #20790145 Report a problem | ||
| 11/7/2024 | Listing removed | $414,900-1.2%$224/sqft |
Source: NTREIS #20746009 Report a problem | ||
| 10/25/2024 | Price change | $419,900-1.2%$227/sqft |
Source: NTREIS #20746009 Report a problem | ||
| 10/4/2024 | Listed for sale | $424,900$230/sqft |
Source: NTREIS #20746009 Report a problem | ||
Public tax history
| Year | Property taxes | Tax assessment |
|---|---|---|
| 2025 | $7,781 +588% | $385,470 |
| 2024 | $1,131 -36.7% | $385,470 +0.3% |
| 2023 | $1,786 -4.2% | $384,443 +21.1% |
| 2022 | $1,864 +3.3% | $317,588 +12.4% |
| 2021 | $1,804 +3.1% | $282,533 +8.7% |
| 2020 | $1,750 +2.9% | $259,981 -0.7% |
| 2019 | $1,700 +2.7% | $261,687 +30.1% |
| 2018 | $1,655 +2.5% | $201,114 -8.4% |
| 2017 | $1,614 +2.1% | $219,586 +3.6% |
| 2016 | $1,581 -6% | $211,874 +40.2% |
| 2015 | $1,681 | $151,100 |
| 2014 | $1,681 | $151,100 +2.4% |
| 2013 | -- | $147,500 +4.3% |
| 2012 | -- | $141,400 |
| 2011 | -- | $141,400 -0.3% |
| 2010 | -- | $141,800 -2.8% |
| 2009 | -- | $145,900 +4% |
| 2008 | -- | $140,300 |
| 2007 | -- | $140,300 |
| 2006 | -- | $140,300 |
| 2005 | -- | $140,300 +4.2% |
| 2004 | -- | $134,600 |
| 2003 | -- | $134,600 +4.7% |
| 2002 | -- | $128,500 +6.6% |
| 2001 | -- | $120,600 +16.2% |
| 2000 | -- | $103,800 |
Find assessor info on the county website
Neighborhood: Woodbridge
Nearby homes
- $419,4003 bd2 ba1.8k sqft3208 Redwood St, Bedford, TX 76021Off Market
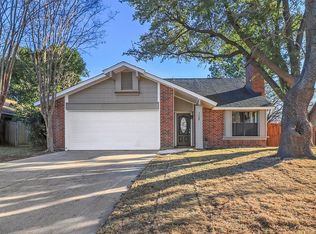
- $396,1004 bd2 ba1.9k sqft3216 Redwood St, Bedford, TX 76021Off Market
- $357,4003 bd2 ba1.6k sqft3109 Sequoia Ct, Bedford, TX 76021Off Market
- $351,1003 bd2 ba1.5k sqft3204 Redwood St, Bedford, TX 76021Off Market
- $375,6003 bd2 ba1.7k sqft3220 Redwood St, Bedford, TX 76021Off Market
- $371,1003 bd2 ba1.8k sqft3105 Sequoia Ct, Bedford, TX 76021Off Market
- $273,8324 bd2 ba2.1k sqft2221 Sequoia Ln, Bedford, TX 76021Off Market
- $360,9003 bd2 ba1.4k sqft3112 Sequoia Ct, Bedford, TX 76021Off Market
Nearby schools
GreatSchools rating
- 8/10Spring Garden Elementary SchoolGrades: PK-6Distance: 0.2 mi
- 9/10Harwood Junior High SchoolGrades: 7-9Distance: 0.9 mi
- 6/10Trinity High SchoolGrades: 10-12Distance: 2.3 mi
Schools provided by the listing agent
- Elementary: Spring Garden
- High: Trinity
- District: Hurst-Euless-Bedford ISD
Source: NTREIS. This data may not be complete. We recommend contacting the local school district to confirm school assignments for this home.
Get a cash offer in 3 minutes
Find out how much your home could sell for in as little as 3 minutes with a no-obligation cash offer.
Estimated market value
$378,800
Get a cash offer in 3 minutes
Find out how much your home could sell for in as little as 3 minutes with a no-obligation cash offer.
Estimated market value
$378,800
- Texas
- Tarrant County
- Bedford
- 76021
- Woodbridge
- 3212 Redwood St
Nearby cities
Nearby neighborhoods
Nearby zip codes
Other Bedford Topics
