Skip main navigation
Closed
  • $788,360

    3212 Regalview Ter, Acworth, GA 30101

    5beds
    --sqft
    Single Family Residence
    Built in 2024
    9,888 Square Feet Lot
    $677,200 Zestimate®
    $--/sqft
    $3,457 Estimated rent

    Home value

    $677,200

    $637,000 - $718,000

    $3,457/mo

    Zestimate® history
    Loading
    Loading...

    Owner options

    List your home for rent

    $3,457/mo

    Rent Zestimate®

    Find your next renter with Zillow Rental Manager. Plus, with online applications, you can quickly screen prospective tenants – for free.

    Learn more

    $3,457/mo

    Rent Zestimate®

    Refinance and save

    $6,326/mo

    Est. payment

    Refinancing to a lower rate could help reduce your monthly payments and save thousands over the life of the loan.

    See today's rates

    $6,326/mo

    Est. payment

    Explore your selling options

    Work with a Zillow partner agent

    Leverage their expertise and Zillow's premium Showcase listings to get your home seen by more buyers.

    Get started

    List with your own agent

    Get your home in front of millions of buyers by listing it on Zillow.

    Learn how to do it

    Sell it yourself

    Take full control of how buyers see your home on Zillow by listing For Sale by Owner (FSBO).

    List your home

    What's special

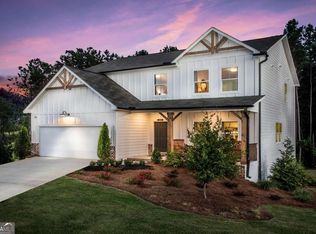
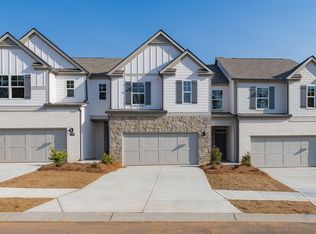
    LOT 3 - The Sonata floor plan at the gated Regalview at Baker is the essence of a modern home with a perfect blend of aesthetics and functionality, offering a total of 5 bedrooms and 5 full bathrooms. One of the rooms downstairs can be used as a bedroom or office. Situated in an exclusive enclave of only 6 homes, this residence boasts a wealth of features that redefine luxurious living. As you walk into this home you will be greeted with a stunning floor to ceiling fireplace, highlighted by a two story living room with exquisite windows allowing for plenty of natural light to enter the space, creating a warm and inviting atmosphere. This modern and efficient kitchen is perfect for entertaining, featuring stainless steel appliances, built-in microwave, vent hood, and farmhouse style sink. The large center island overlooks the great room, while an abundance of storage and an impressive walk-in pantry cater to both form and function. The adjacent dining room exudes elegance with a coffered ceiling, crown molding and an abundance of natural light. As you make your way to second level, you will be pleased to find every bedroom has its own ensuite bathroom, each thoughtfully designed. The owner's suite and rear bedroom gives you access to the private back deck, providing a serene view of the backyard. The owner's suite provides you with a spa-like ambience, featuring a oversized frameless shower with beautiful tiled details, and a double vanity. An expansive walk-in closet with built-ins adds a touch of opulence to this private sanctuary. Don't miss the opportunity to make this your dream home! ** STOCK PHOTOS** Actual home may vary. Home is under construction and is estimated to be completed April/May 2024.

    Zillow last checked:

    Listing updated:

    Listed by:

    Cymone Jones 470-514-9772,

    Atlantic Real Estate Brokers,

    Yajeisi Diaz 813-505-4588,

    Atlantic Real Estate Brokers

    Bought with:

    Tamara Corbridge, 403206

    Keller Williams Realty

    Source: GAMLS,MLS#: 10232050MLS Logo

    Facts & features

    Interior

    Bedrooms & bathrooms
    • Bedrooms: 5
    • Bathrooms: 5
    • Full bathrooms: 5
    • Main level bathrooms: 2
    • Main level bedrooms: 2
    Rooms
    • Room types: Foyer, Laundry, Other
    Kitchen
    • Features: Breakfast Area, Breakfast Bar, Kitchen Island, Walk-in Pantry
    Heating
    • Electric, Central
    Cooling
    • Electric, Ceiling Fan(s), Central Air
    Appliances
    • Included: Tankless Water Heater, Gas Water Heater, Dishwasher, Disposal, Microwave, Refrigerator
    • Laundry: Upper Level
    Features
    • High Ceilings, Double Vanity, Walk-In Closet(s)
    • Flooring: Hardwood, Tile, Other
    • Windows: Double Pane Windows
    • Basement: None
    • Attic: Pull Down Stairs
    • Number of fireplaces: 1
    • Fireplace features: Living Room
    • Common walls with other units/homes: No Common Walls
    Interior area
    • Total structure area: 0
    • Finished area above ground: 0
    • Finished area below ground: 0

    Property

    Parking
    • Parking features: Garage Door Opener, Garage
    • Has garage: Yes
    Features
    • Levels: Two
    • Stories: 2
    • Patio & porch: Deck, Patio
    • Fencing: Back Yard,Wood
    • Waterfront features: No Dock Or Boathouse
    • Body of water: None
    Lot
    • Size: 9,888 Square Feet
    • Features: Level
    Details
    • Parcel number: 20001203570

    Construction

    Type & style
    • Home type: SingleFamily
    • Architectural style: Contemporary
    • Property subtype: Single Family Residence
    Materials
    • Concrete, Other
    • Foundation: Slab
    • Roof: Composition
    Condition
    • New Construction
    • New construction: Yes
    • Year built: 2024

    Utilities & green energy

    • Electric: 220 Volts
    • Sewer: Public Sewer
    • Water: Public
    • Utilities for property: Cable Available, Electricity Available, High Speed Internet, Natural Gas Available, Phone Available, Sewer Available, Water Available

    Community & HOA

    Community
    • Features: None
    • Security: Carbon Monoxide Detector(s), Smoke Detector(s)
    • Subdivision: Regal View At Baker
    HOA
    • Has HOA: Yes
    • Services included: Management Fee
    • HOA fee: $1,600 annually
    Location
    • Region: Acworth

    Financial & listing details

    • Tax assessed value: $130,000
    • Annual tax amount: $550
    • Date on market: 12/7/2023
    • Cumulative days on market: 67 days
    • Listing agreement: Exclusive Agency
    • Electric utility on property: Yes

    Price history

    DateEventPrice
    8/30/2024Sold$788,360+1.7%
    Source: GAMLS #10232050 Report a problem
    2/14/2024Pending sale$775,000
    Source: GAMLS #10232050 Report a problem
    12/8/2023Listed for sale$775,000
    Source: FMLS GA #7311852 Report a problem

    Public tax history

    YearProperty taxesTax assessment
    2024$1,568 +62.5%$52,000 +62.5%
    2023$965 $32,000
    Find assessor info on the county website

    Neighborhood: 30101

    Nearby schools

    GreatSchools rating
    Schools provided by the listing agent
    • Elementary: Baker
    • Middle: Barber
    • High: North Cobb

    Source: GAMLS. This data may not be complete. We recommend contacting the local school district to confirm school assignments for this home.

    Get a cash offer in 3 minutes
    Find out how much your home could sell for in as little as 3 minutes with a no-obligation cash offer.
    Estimated market value
    $677,200
    Get a cash offer in 3 minutes
    Find out how much your home could sell for in as little as 3 minutes with a no-obligation cash offer.
    Estimated market value
    $677,200